


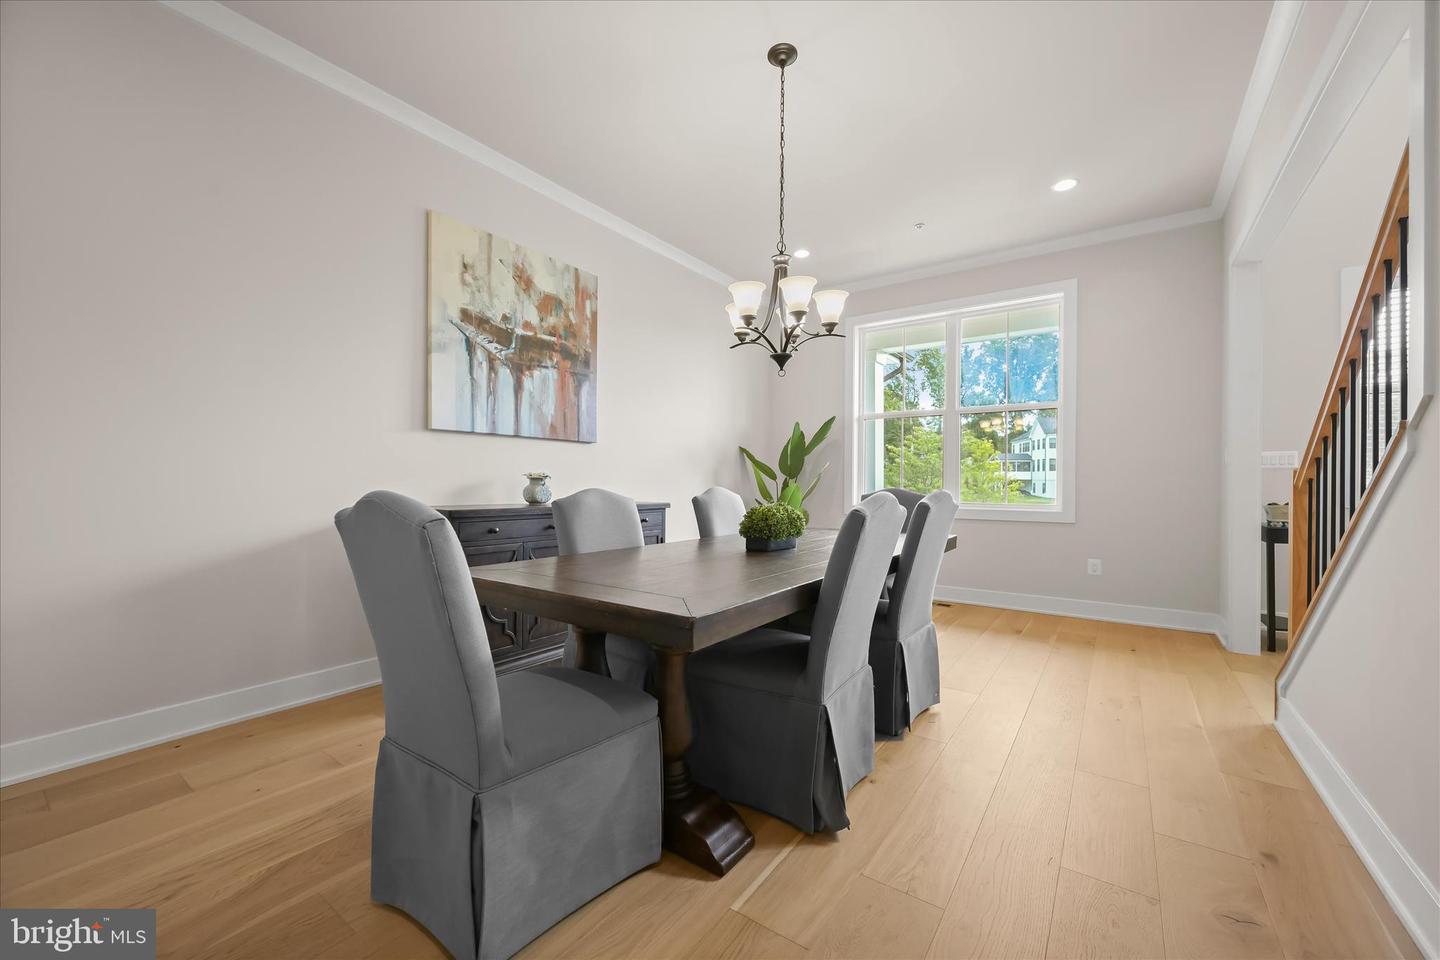


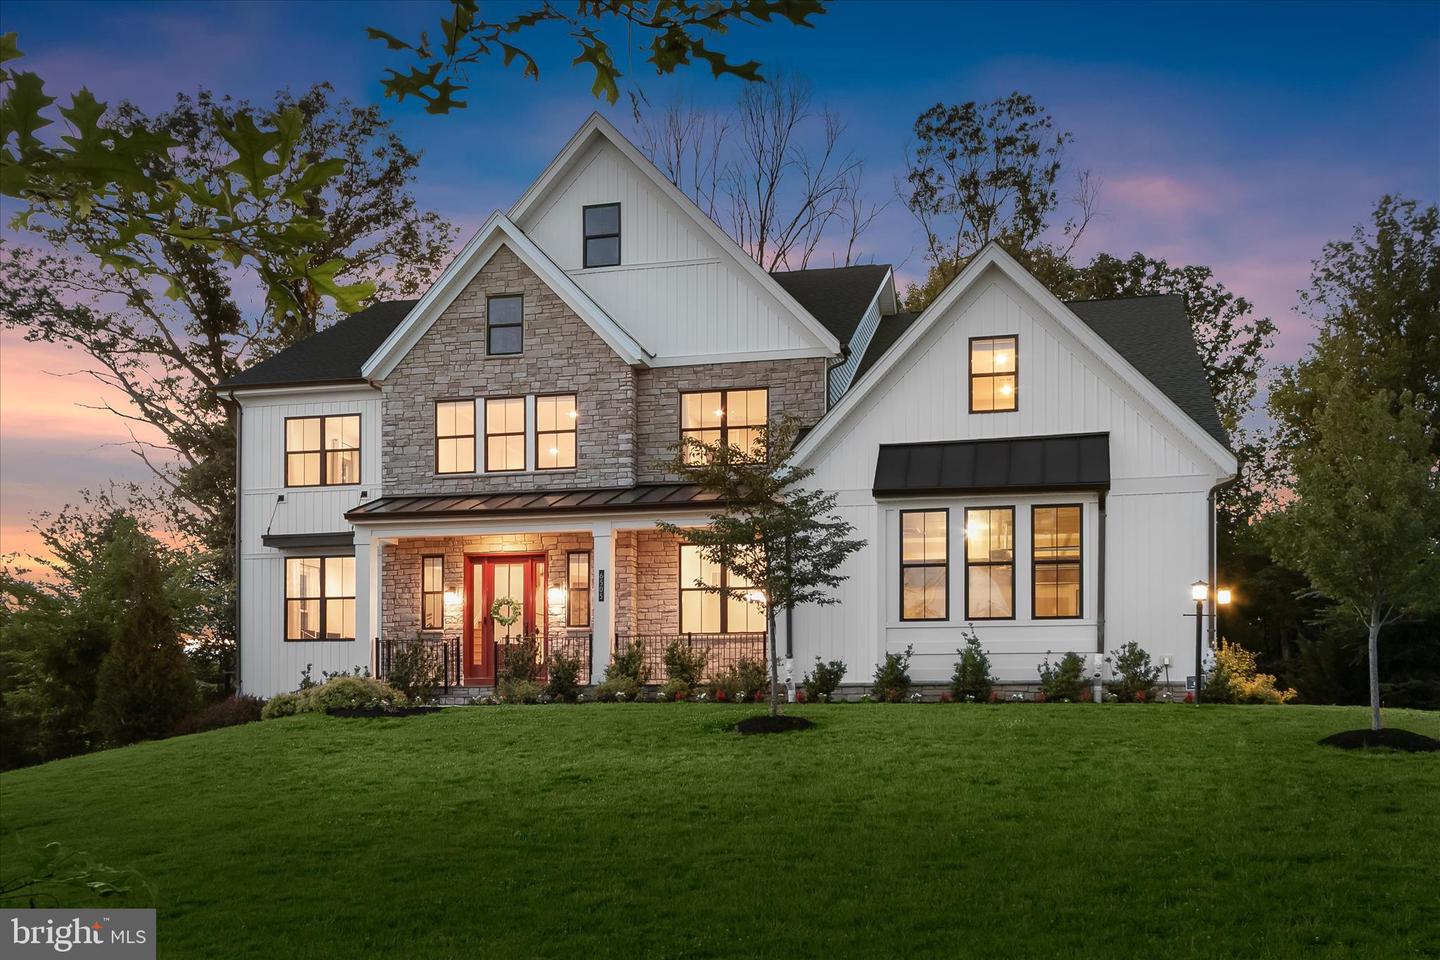


Welcome to 6505 Mare Court, an extraordinary luxury residence nestled in the prestigious Willow Creek community of Dayton. Expertly crafted by Toll Brothers, this exceptional home seamlessly blends timeless elegance, modern comfort, and superior craftsmanship. Showcasing custom window treatments, wide-plank engineered hardwood flooring, and an extended side-by-side driveway, every detail has been thoughtfully designed to elevate everyday living. A stately exterior, highlighted by a flagstone-covered front porch, creates a striking first impression and sets the stage for the refined interiors that await. Inside, a dramatic two-story foyer welcomes you and is flanked by a private home office and an elegant formal dining room, creating the perfect balance of functionality and sophistication. At the heart of the home, the gourmet eat-in kitchen is a chef’s dream, appointed with top-of-the-line stainless steel appliances including a six-burner gas cooktop, wall oven, apron-front sink, expansive center island with breakfast bar seating, quartz countertops, decorative tile backsplash, under-cabinet lighting, a walk-in pantry, and a convenient butler’s pantry. The adjoining breakfast room opens to a spectacular screened deck featuring remote-controlled retractable screens, providing a seamless indoor-outdoor living experience ideal for entertaining or relaxing. Just beyond, the inviting family room is anchored by a cozy fireplace and serves as the perfect gathering space. The main level also offers a desirable bedroom with a walk-in closet and access to a full bath, along with a thoughtfully designed mudroom featuring built-ins, a walk-in storage closet, and access to the garage equipped with two electric vehicle charging outlets. Upstairs, the luxurious primary suite serves as a private retreat, highlighted by a tray ceiling, spacious sitting room, dual walk-in closets, and a spa-inspired en-suite bath featuring a slipper soaking tub, separate vanities, a walk-in shower with dual shower heads, and elegant finishes throughout. A conveniently located laundry room enhances everyday convenience. The second bedroom enjoys its own private en-suite bath and walk-in closet, while two additional bedrooms share a well-appointed dual-entry bath. A bonus room perfect for a family room or optional sixth bedroom provides additional flexibility for growing families, guests, or a second home office. The walkout lower level expands the home's living and entertaining possibilities with a spacious recreation room enhanced by luxury vinyl plank flooring, a full bath, dedicated exercise area, and abundant unfinished space for storage or future customization. Outside, multiple outdoor living spaces invite you to enjoy the tranquil setting, including the covered front porch, screened deck, open deck, and custom patio with fire pit overlooking a beautiful backdrop of mature trees. Combining luxurious finishes, versatile living spaces, and exceptional indoor-outdoor amenities, this remarkable Willow Creek residence offers a truly elevated lifestyle in one of Howard County’s most sought-after communities.
Listing courtesy of Northrop Realty. Contact: 4105310321

/u.realgeeks.media/marylandhomesearch/Header.jpg)