


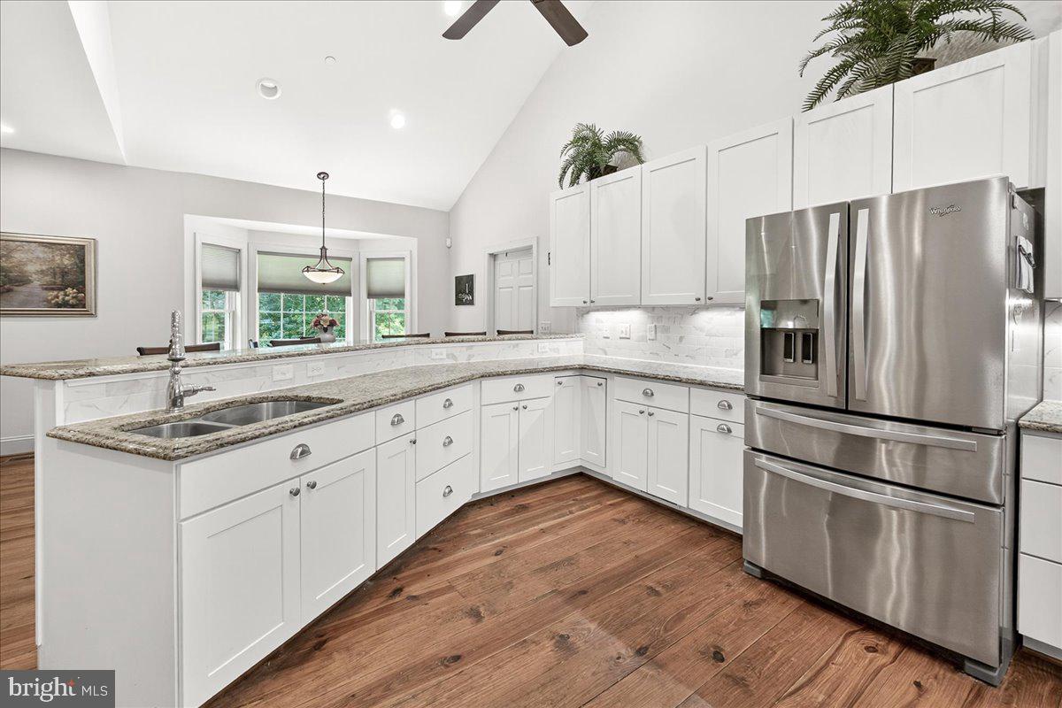
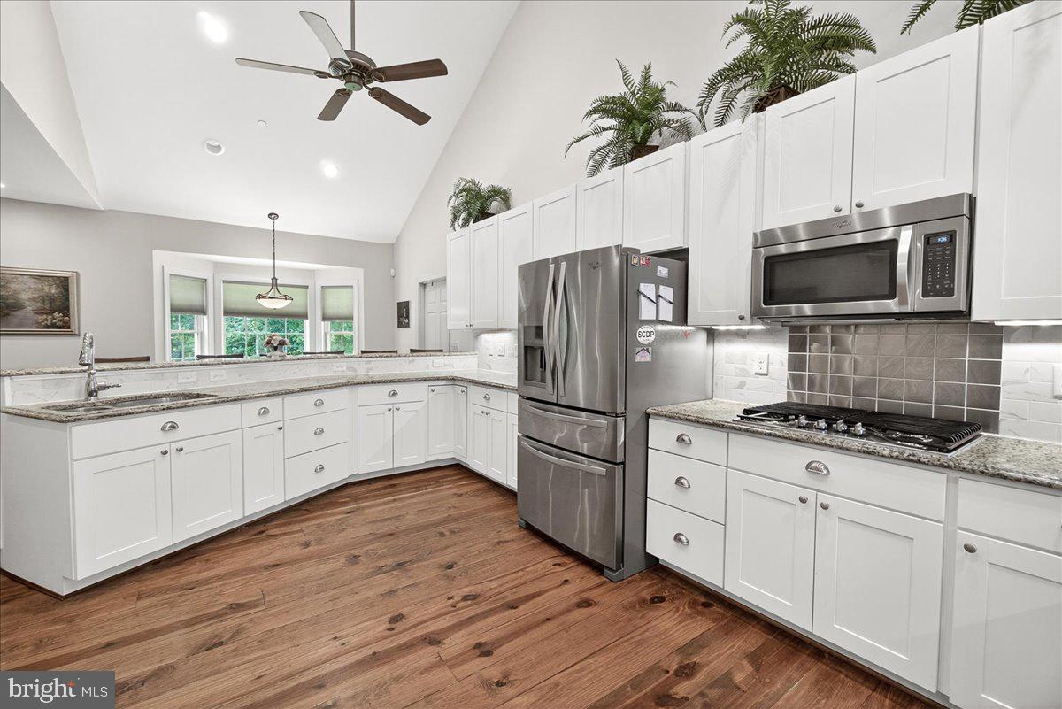


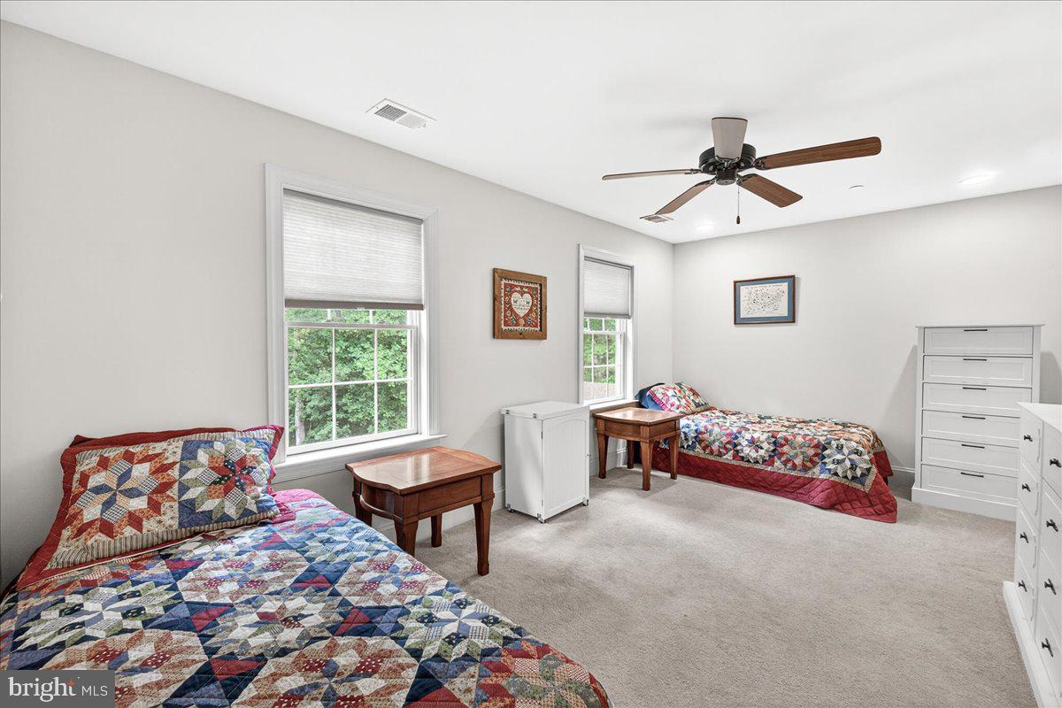


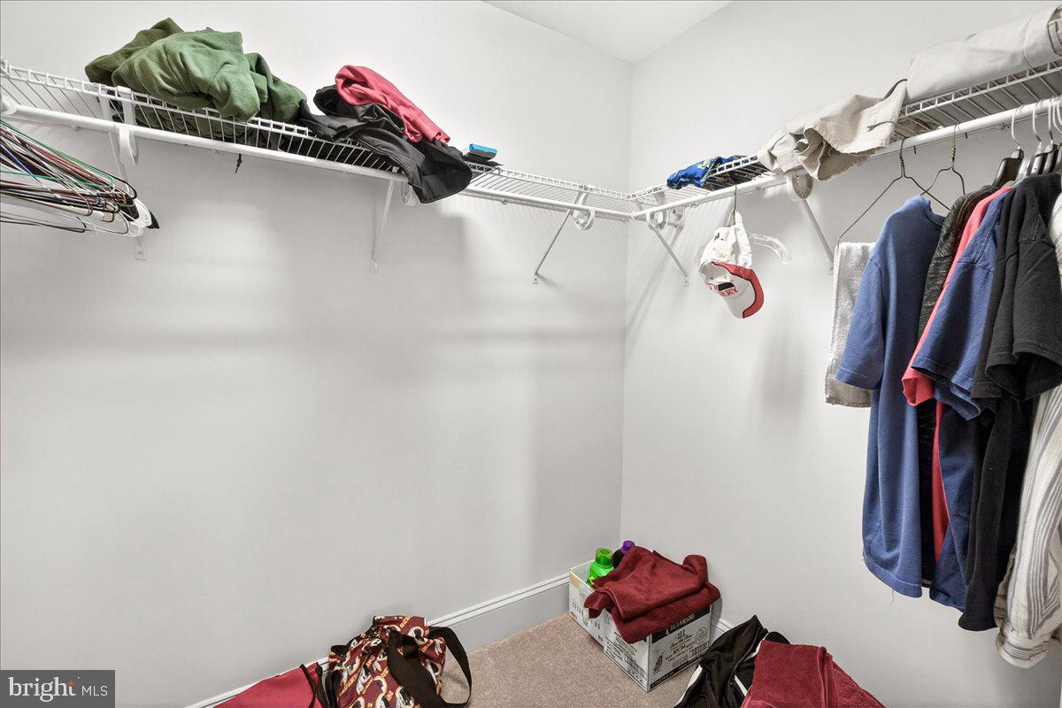


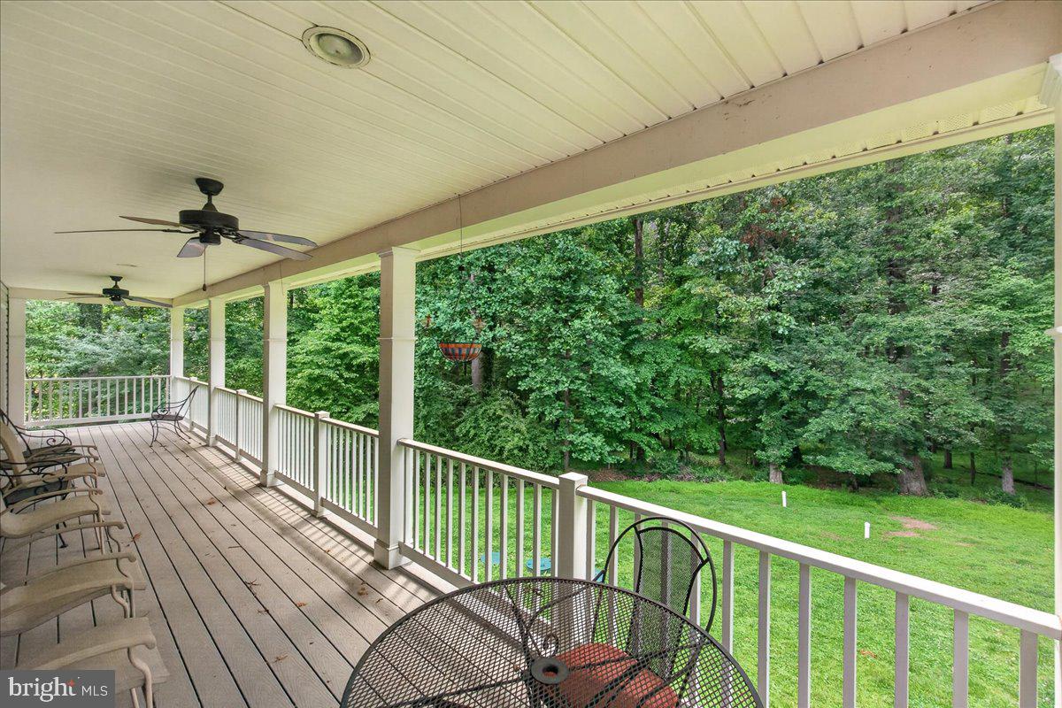


Nestled within the prestigious Daisy Hill Estates, this exquisite custom built colonial embodies the pinnacle of fine living. Surrounded by extrodinary equestrian country, this Howard county estate spans an impressive 4,880 square feet utilizing every square inch to perfection. With access to the country's top rated schools, academics and distanced perfectly to all amenities, 2516 Daisy Rd is meticulously crafted, offering a harmonious blend of elegance and modern convenience, set against a backdrop of lush landscaping and serene wooded views on a sprawling 2.99-acre lot. Step inside to this well thought out floor plan to discover a grand foyer adorned with crown moldings and rich hardwood flooring that flows seamlessly throughout the main level. You will also find a main level bedroom suite with its own ensuite (as every bedroom in the home has) The heart of the home is the gourmet kitchen, a culinary enthusiast's dream, featuring soaring cathedral ceilings, stone countertops, a spacious breakfast area, and a suite of high-end appliances, including a double wall oven and a down-draft cooktop. Right off the kitchen is the large walk in pantry room. The formal dining area, accentuated by chair railings, sets the stage for elegant dinner parties, while the expansive living spaces are bathed in natural light from double-pane insulated windows. The thoughtful floor plan includes five generously sized bedrooms, each designed with comfort in mind, and five luxurious full bathrooms, ensuring ample space for relaxation and privacy. Retreat to the primary suite, a sanctuary of tranquility featuring a spa-like en-suite bath, complete with dual vanities and exquisite finishes. Additional highlights include a fully finished basement with a walkout entrance bedroom suite and ensuite, providing versatile space for recreation or relaxation or perfect in-law or nanny suite. A dedicated laundry area conveniently located on the upper floor- although there are laundry hookups on every level to include the large mudroom and the lover level. The exterior of the property is equally impressive, showcasing extensive hardscaping that enhances the outdoor living experience. Enjoy al fresco dining on the expansive deck or unwind on the charming porch, all while surrounded by Howard county's serene countryside that offers both beauty and privacy, yet moments from major travel arteries. The property also features a three-car attached garage with a front entry, TESLA car hook up and ample storage. This home is equipped with modern security features, including a comprehensive security system and smoke detectors, providing peace of mind. With no pool to maintain, you can focus on enjoying the serene surroundings and the exclusive lifestyle that Daisy Hill Estates offers. Experience the perfect blend of luxury, comfort, sophistication and a robust community in this remarkable residence, where every detail has been thoughtfully curated to elevate your lifestyle. * Look for the specification list in which the construction materials and features are listed *
Listing courtesy of The Agency DC. Contact: 2028881127

/u.realgeeks.media/marylandhomesearch/Header.jpg)