


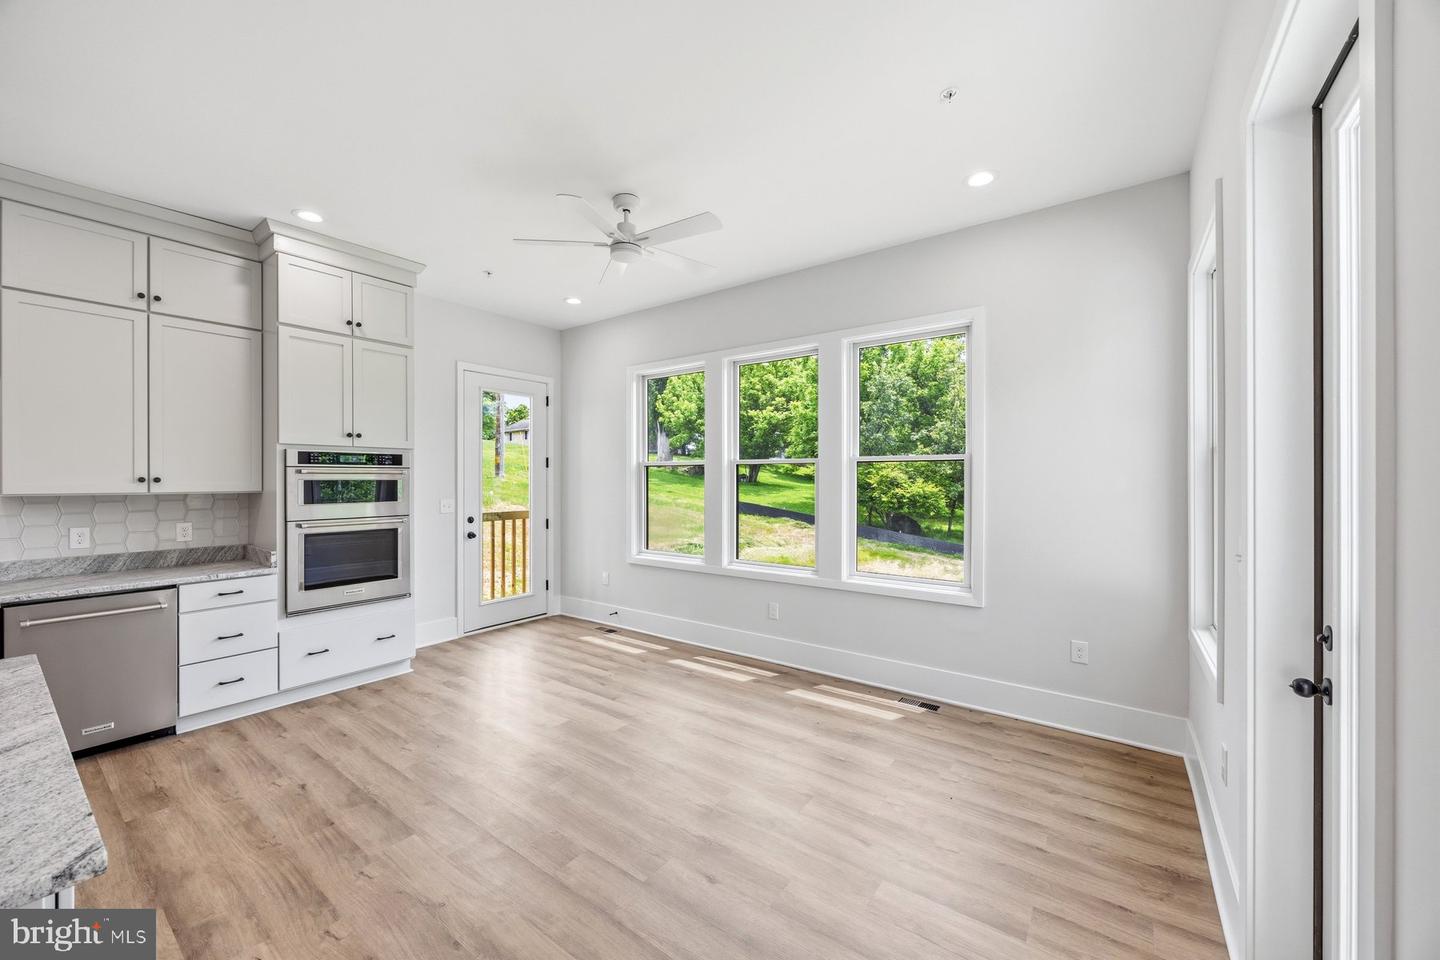


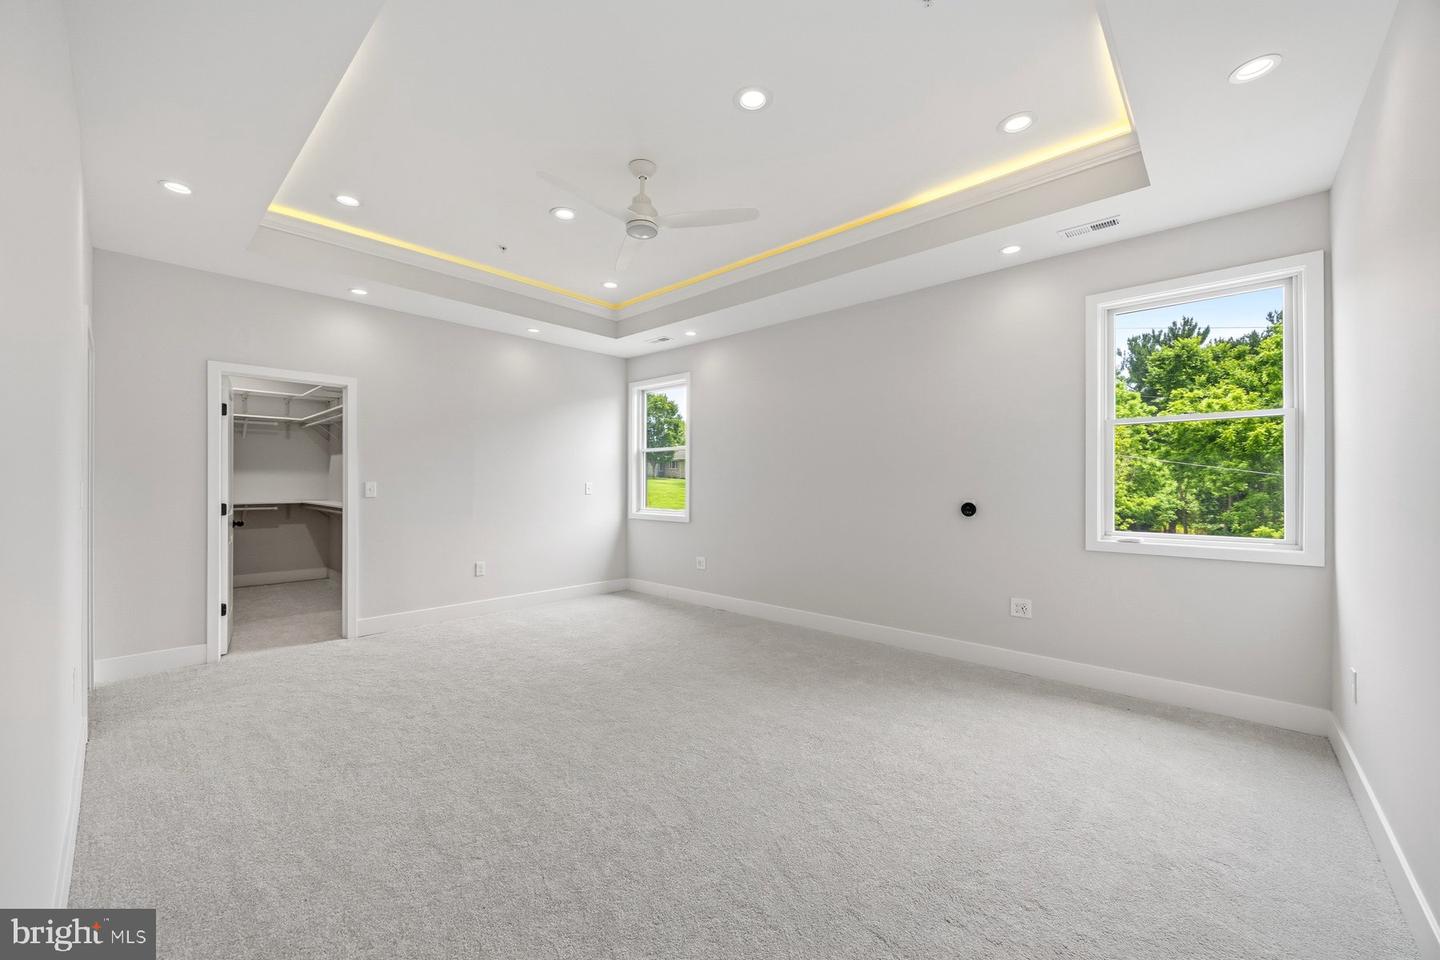


***To Be Built custom home on a beautiful .92-acre level cul-de-sac lot overlooking protected wooded reservoir land. Located in an established neighborhood with mature trees and within a sought-after school district. The proposed floor plan offers approximately 3,500 finished square feet above grade plus approximately 1,500 finished square feet in the lower level recreation room. Features include an open layout, family room, breakfast/sunroom area, dining room, study/living room, walk-in pantry, mudroom, first-floor guest/in-law suite, and separate powder room. The upper level includes 4 bedrooms, 3 full baths, and a convenient laundry room. Bedroom layout includes a spacious owner's suite, one ensuite bedroom, and two bedrooms connected by a buddy bath. Additional features include 9-foot ceilings on all levels and the opportunity to customize floor plan details and finishes. Conveniently located near Maple Lawn shopping, dining, and major commuter routes with easy access to Baltimore, Washington, and surrounding areas. Photos are representative. Final specifications and pricing subject to builder selections and buyer customization. Construction has not started

/u.realgeeks.media/marylandhomesearch/Header.jpg)