
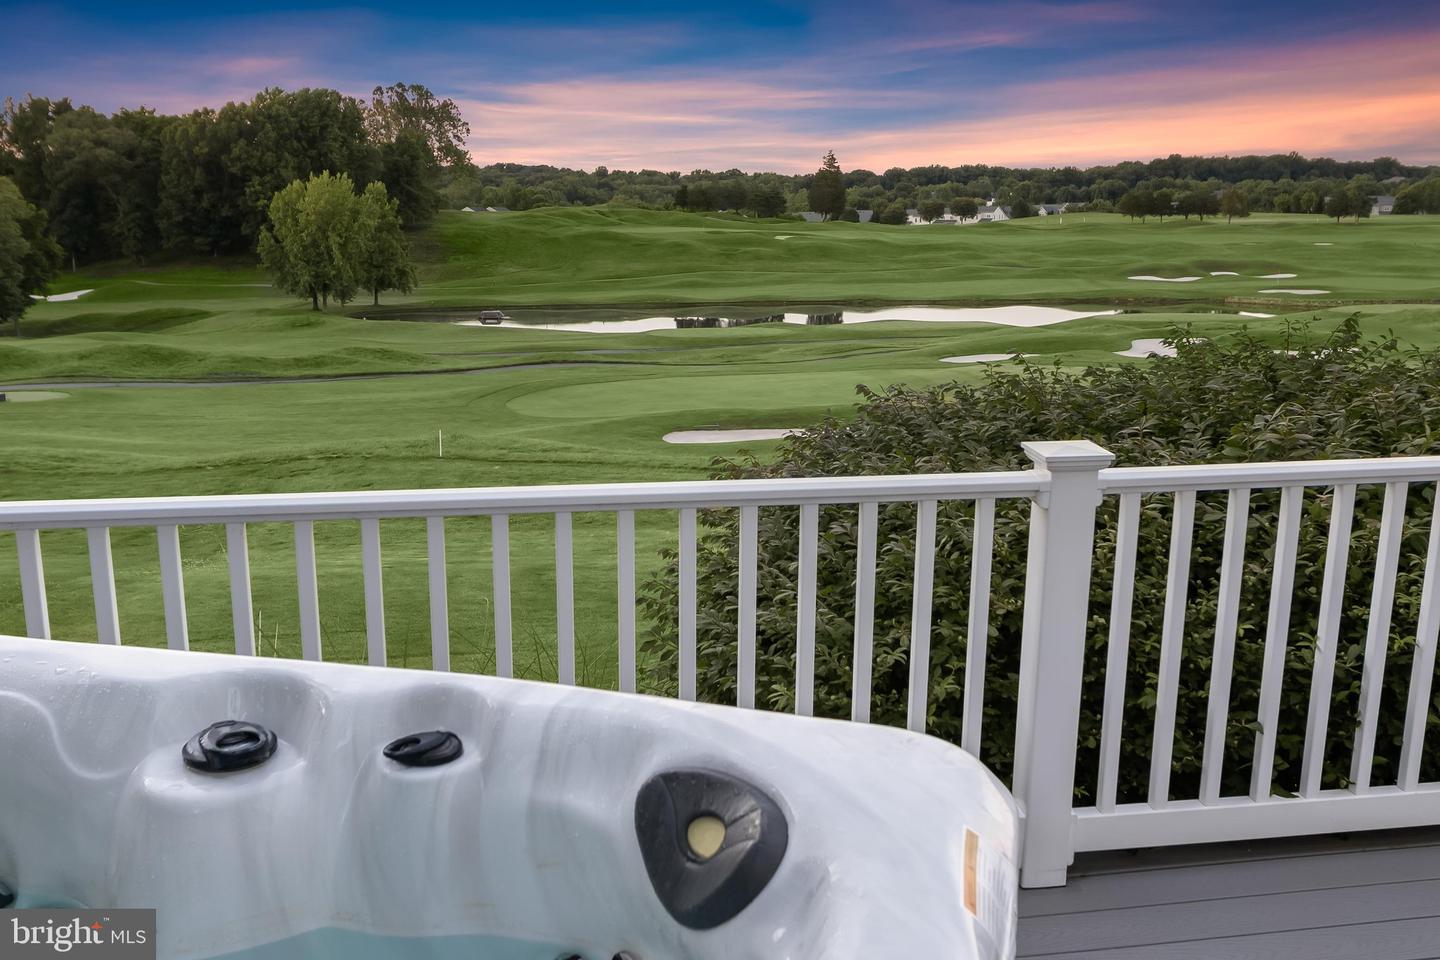


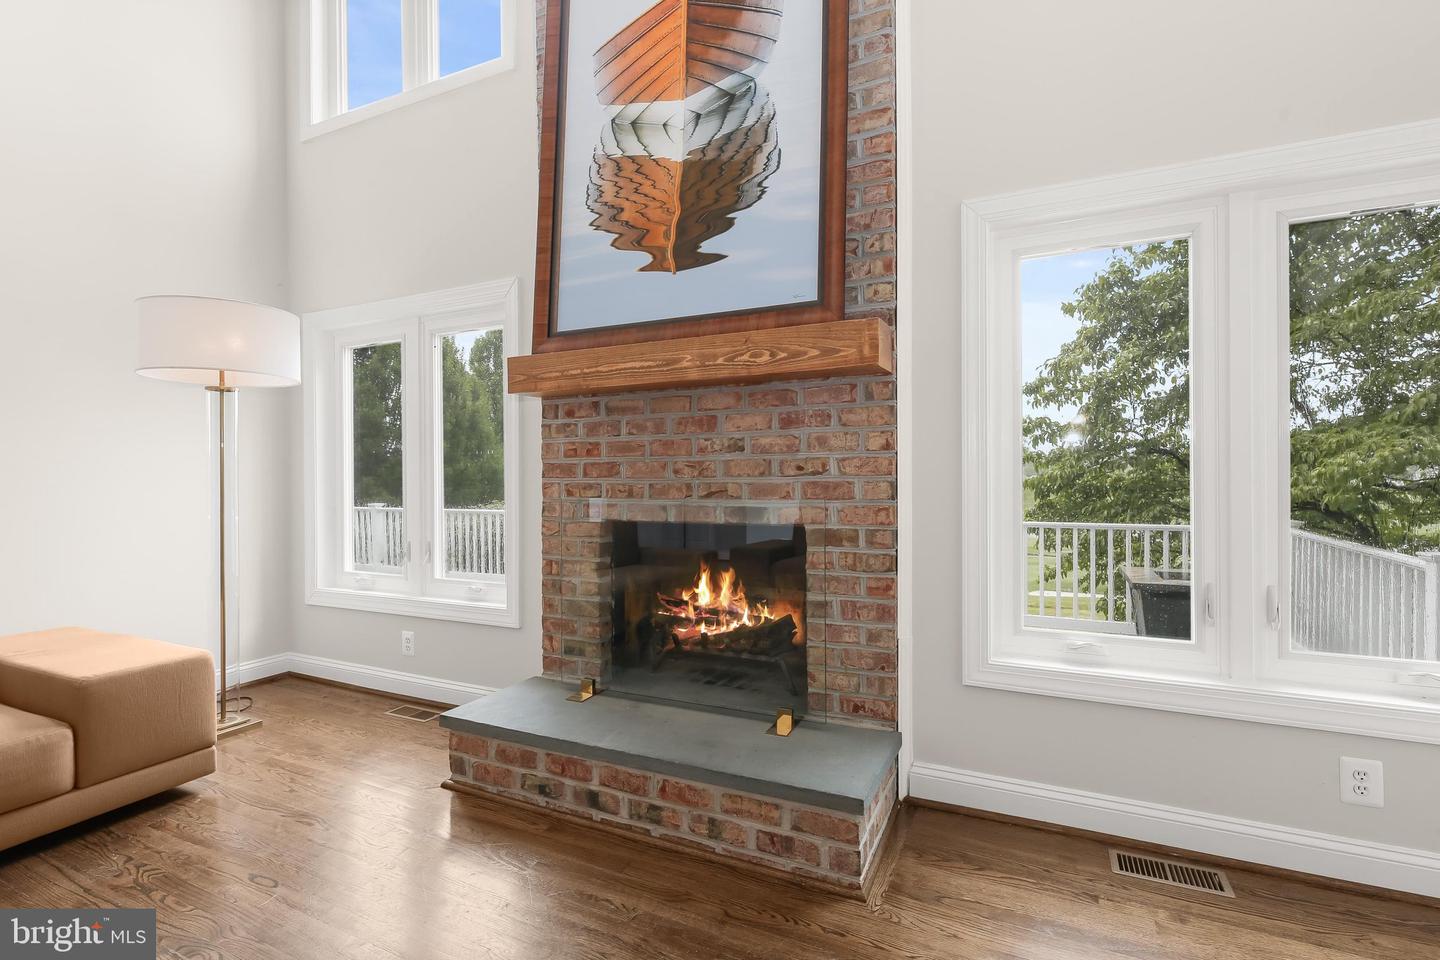


Perfectly positioned along the picturesque 16th hole of Cattail Creek Country Club, this extraordinary custom home showcases breathtaking panoramic views of the 16th, 17th, 18th, and 10th fairways, creating an unparalleled setting for luxury living. Designed to blend timeless elegance with modern comfort, this exceptional residence offers sophisticated living spaces, spectacular indoor-outdoor entertaining, and the rare advantage of two luxurious primary suites—one on the main level and another upstairs. From the moment you arrive, you'll be captivated by the stately exterior, enhanced by extensive professional landscape lighting that beautifully showcases the architecture and meticulously landscaped grounds. Inside, rich hardwood floors, custom built-ins, exquisite millwork, and abundant natural light elevate every space. The formal living and dining rooms feature crown molding and a beautifully appointed butler's pantry, while the dramatic two-story family room impresses with soaring ceilings, clerestory windows, and a magnificent two-story brick wood-burning fireplace. The gourmet kitchen is a chef's dream, offering white cabinetry, granite countertops, a large center island, Viking gas cooktop, double wall ovens, a beverage refrigerator, a custom walk-in pantry, and a spacious breakfast area with direct access to the expansive composite deck. The renovated main-level primary suite offers a cathedral ceiling, private deck access, breathtaking golf course views, and a spa-inspired bath. Upstairs, a spacious loft overlooks both the family room and rolling fairways. The second primary suite features vaulted ceilings, dual walk-in closets, and a luxurious en-suite bath with separate vanities, soaking tub, and glass-enclosed shower. Three additional bedrooms and a beautifully renovated hall bath complete the upper level. The walkout lower level is designed for entertaining with a spacious recreation room highlighted by a wood-planked coffered ceiling, a fully equipped wet bar with granite countertops and premium stainless steel appliances, a dedicated theater room with projector, screen, and surround sound, a bonus room, a sixth bedroom, a full bath, and generous storage. Outdoor living is equally impressive with a wraparound composite deck overlooking the golf course and beautifully landscaped backyard, offering multiple spaces for entertaining or relaxing. This exceptional vantage point also provides front-row seating for Cattail Creek Country Club's annual Anniversary Celebration and fireworks display. Additional highlights include energy-efficient geothermal heating and cooling, whole-home water treatment and filtration, an oversized three-car garage, and the rare benefit of no HOA. Membership to prestigious Cattail Creek Country Club is optional, providing access to award-winning golf, tennis, pickleball, swimming, fine dining, and a recently renovated clubhouse located just four homes away. Recent owner improvements include fresh Sherwin-Williams paint throughout, updated staircase, bathroom mirrors and lighting, new kitchen and butler's pantry hardware, custom closet organization systems, a Sub-Zero refrigerator, Bosch microwave, upgraded well and water filtration systems with UV treatment, radon mitigation system, serviced geothermal HVAC with new heating elements, professional landscaping enhancements, and premium landscape lighting. This extraordinary residence offers a rare opportunity to experience resort-style living, breathtaking golf-course views, and exceptional craftsmanship in one of Howard County's most prestigious golf-course communities.
Listing courtesy of Northrop Realty. Contact: 4104651770

/u.realgeeks.media/marylandhomesearch/Header.jpg)