

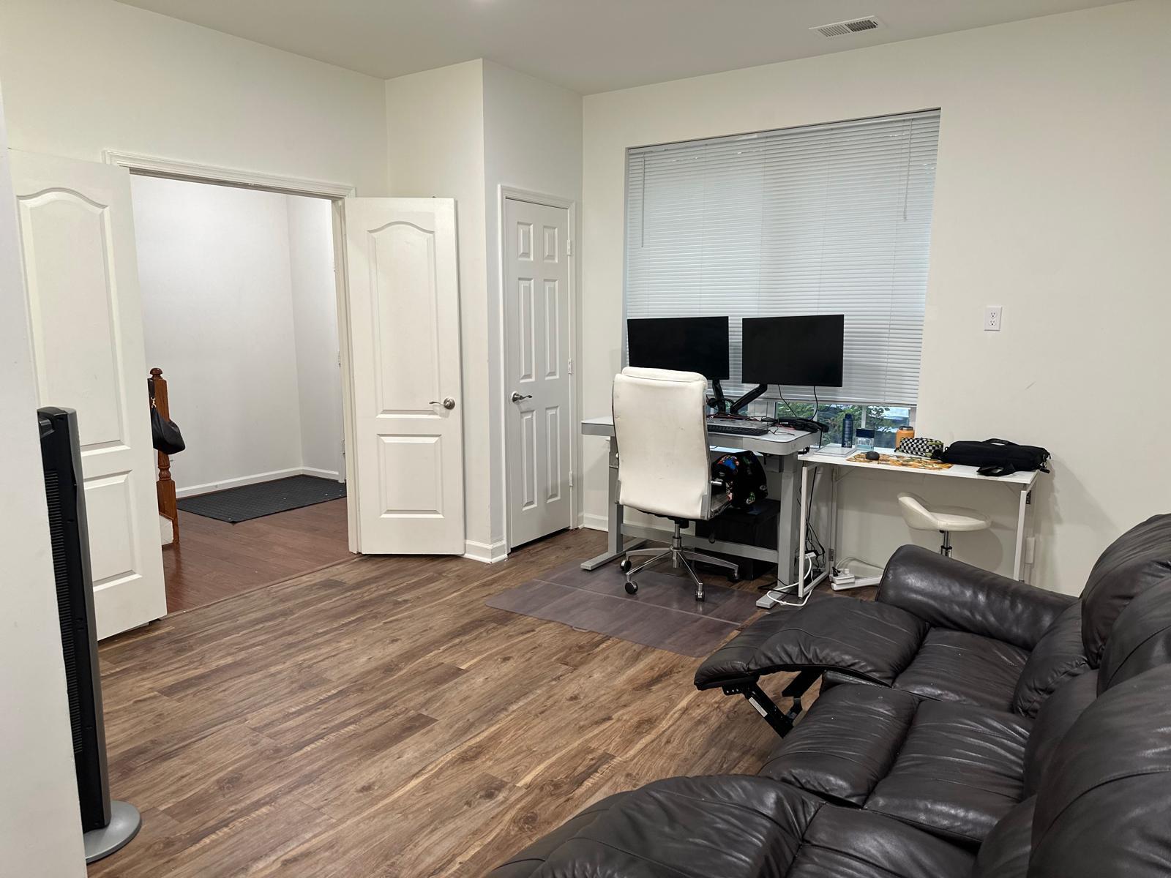


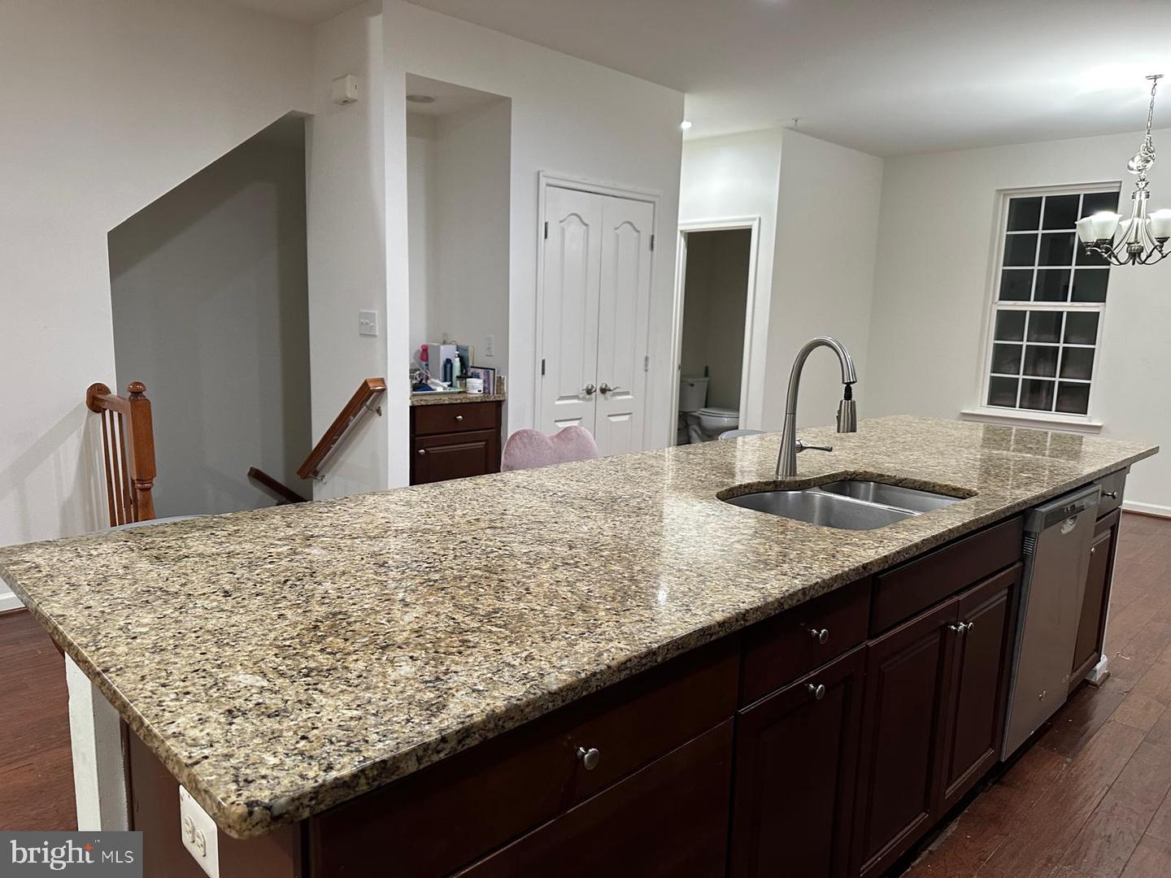


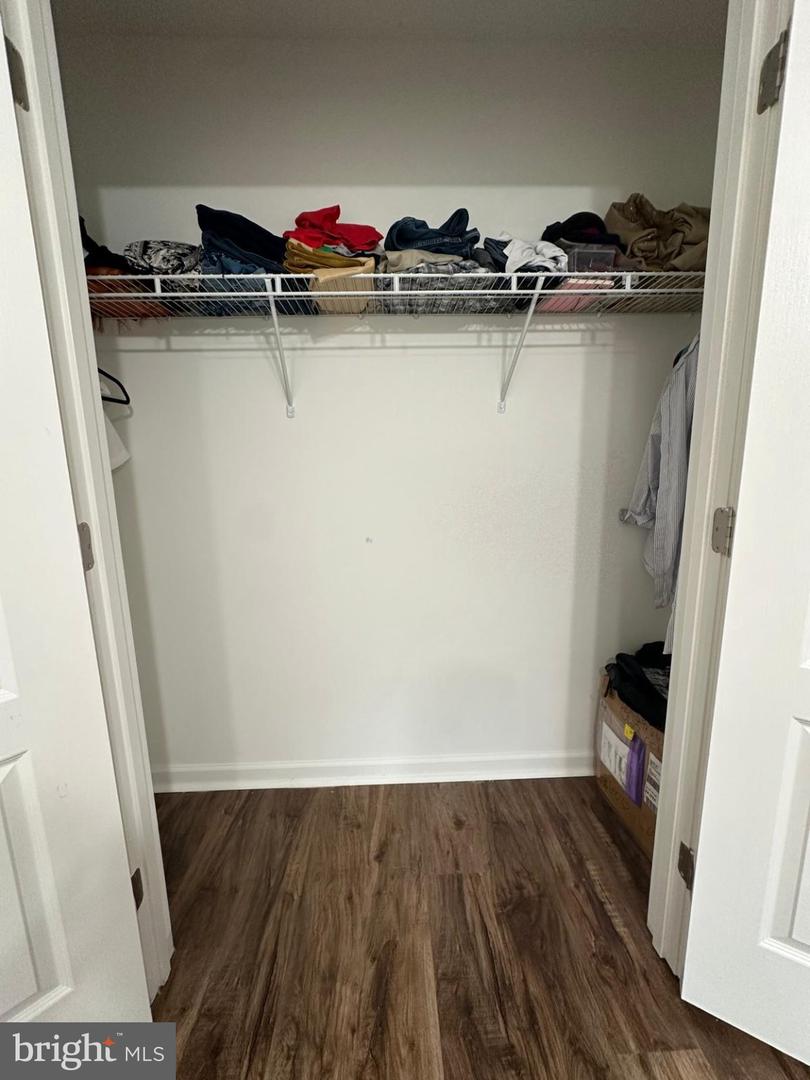


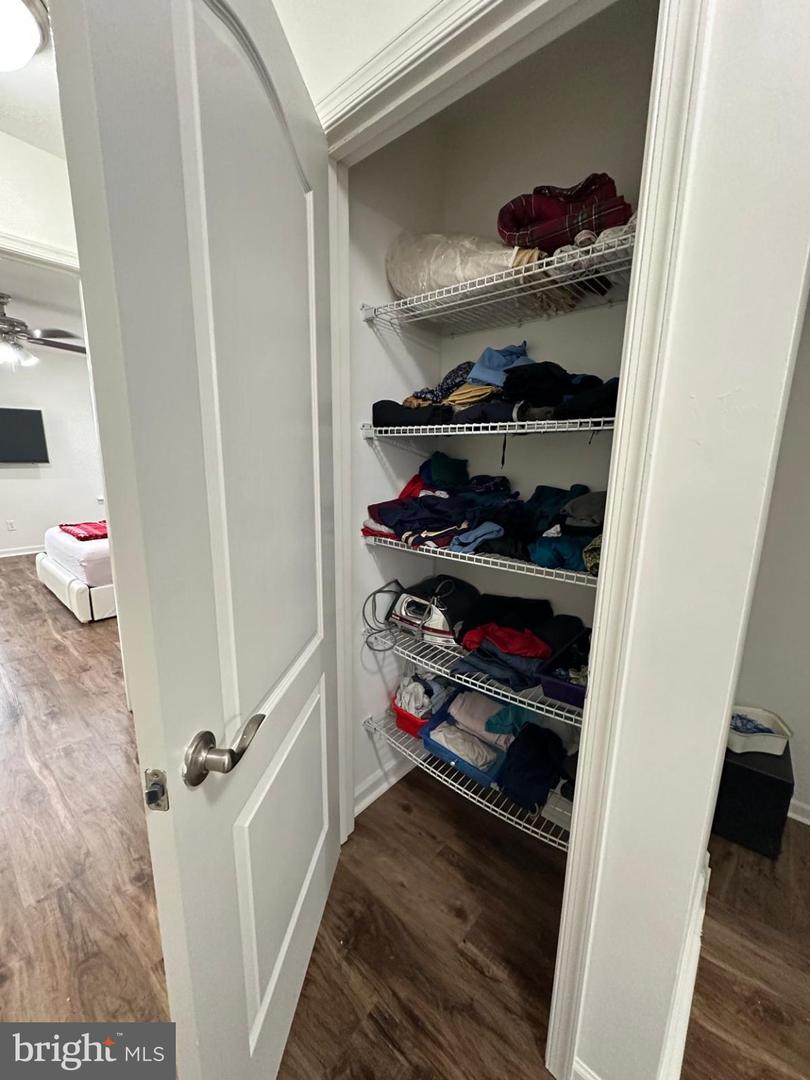


Welcome to this beautifully maintained end-unit townhome built in 2016, offering 2,240 square feet of stylish and functional living space across three finished levels. This spacious home features 3 bedrooms plus one possible guest room, office room, or activity room, 3.5 bathrooms, and an open-concept layout filled with natural light, creating the perfect setting for both everyday living and entertaining. Newly painted throughout the house. Installe fans on on the top level 3 rooms and middle level sitting area and recently replaced with led lights. Switch boards are updated. The modern kitchen flows seamlessly into the dining and living areas, while the upper level offers a spacious primary suite with an en-suite bath, plus two additional bedrooms and a full bathroom.. basment is upper level one bed room with full bathroom. The entry level provides flexible space ideal for a family room, home office, or fitness area, along with a convenient rear-load garage. Ideally located in sought-after Elkridge, this move-in-ready home offers easy access to major commuter routes including I-95, MD-100, and Route 29, with shopping, dining, parks, BWI Airport, Columbia, Baltimore, Fort Meade, and Washington, D.C. all within easy reach. Combining modern design, a desirable end-unit location, and exceptional convenience, this home is one you won't want to miss! The seller is open for any bona-fide offer and motivated, lets make it your. A must see property in this neighborhood.
Listing courtesy of FAB Realty LLC. Contact: 4433365623

/u.realgeeks.media/marylandhomesearch/Header.jpg)