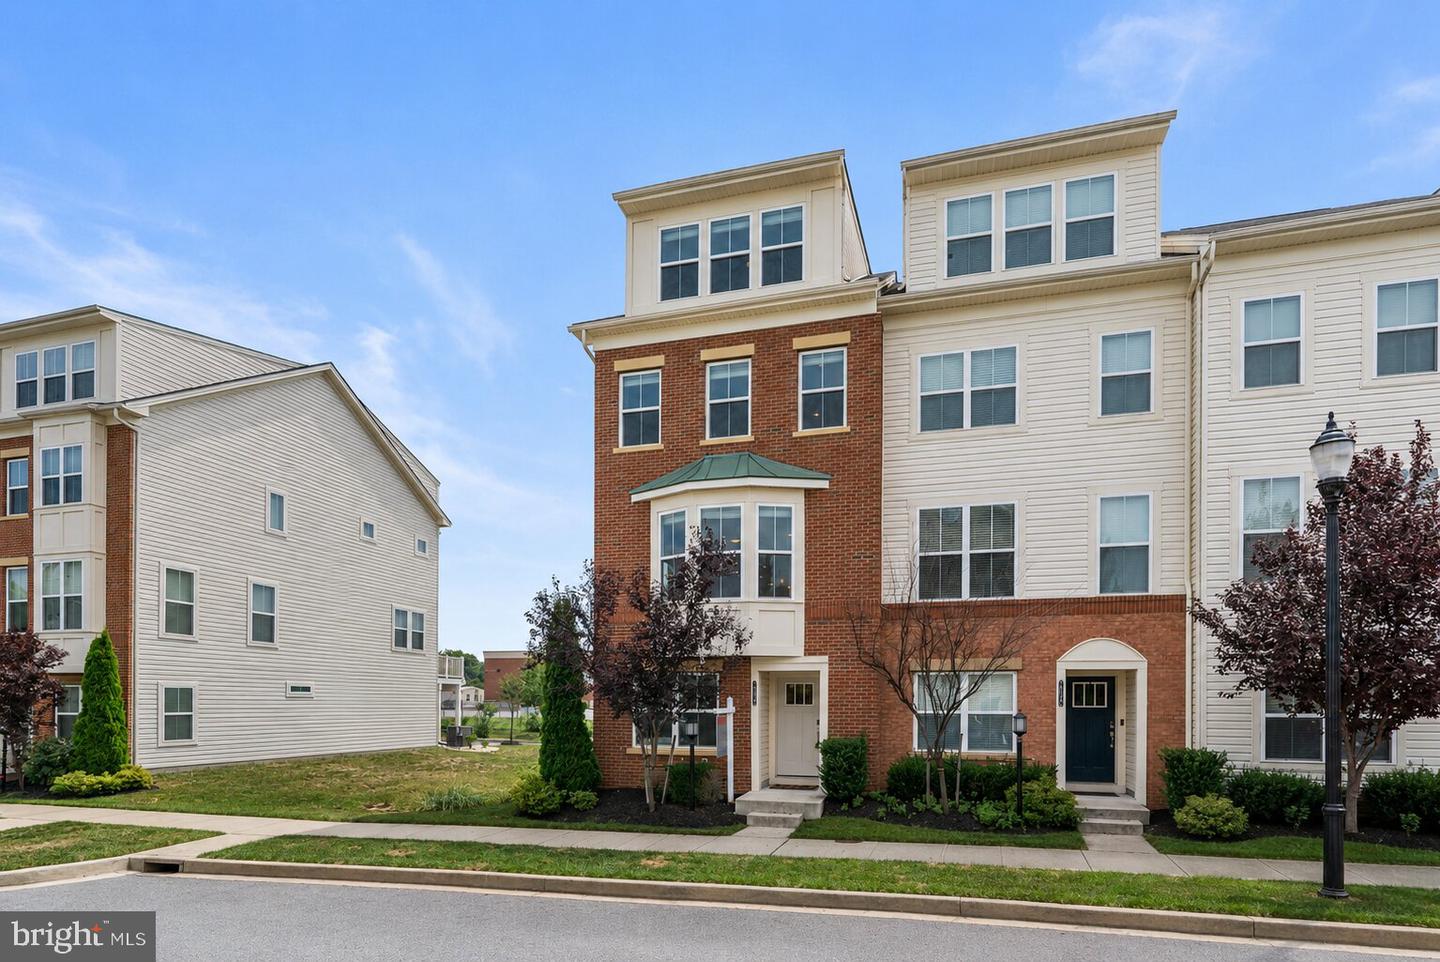


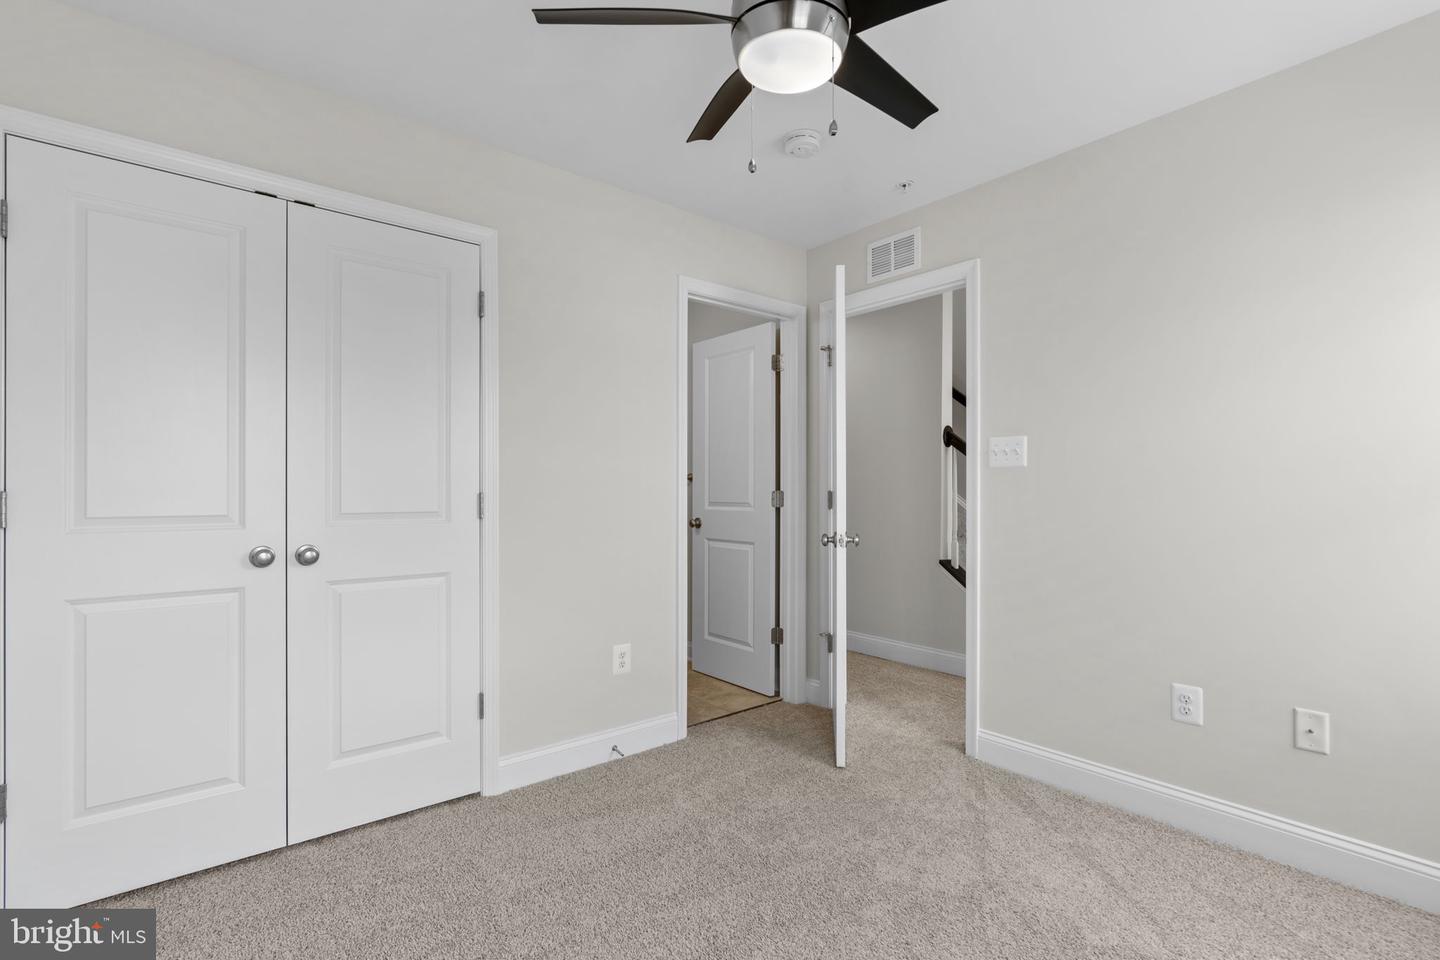


7024 Rackham Way | Move right into this beautifully appointed end-of-group, four-level townhouse offering the perfect blend of space, style, and flexibility in one of Howard County's most convenient communities. Just eight years young and professionally prepared for market, this exceptional residence features four true bedrooms, four full bathrooms, one half bath, multiple work-from-home options, and an abundance of natural light thanks to its premium end-unit location. Whether you're entertaining on the composite deck, enjoying your private fourth-level balcony, or relaxing in the expansive open-concept living spaces, this home offers the turnkey lifestyle today's buyers are searching for. Available for immediate delivery, just in time for the start of the school year. Property Highlights -- End-of-group townhome with nine additional windows providing exceptional natural light throughout -- Four finished levels with versatile floor plan -- 4 Bedrooms | 4 Full Bathrooms | 1 Half Bathroom -- Brick front elevation with professionally maintained landscaping and side yard -- Rear-load oversized one-car garage with additional storage bump-out -- Keyless entry system -- Video doorbell -- Hardwired Wi-Fi extension system throughout the home -- Fiber optic high-speed internet available -- Open-concept main level with seamless kitchen, dining, and living spaces -- High ceilings throughout every level -- Composite rear deck directly off the main level -- Fourth-level loft opening to a private balcony -- Multiple flexible spaces ideal for home offices, fitness, hobbies, or guest accommodations -- Brand new stainless steel appliances (2026 - Refrigerator, gas range, dishwasher, microwave) -- Granite countertops -- Oversized center island with seating -- Excellent cabinet and prep space -- Multiple en-suite bathrooms providing outstanding privacy -- Walk-in closets -- Spacious owner's suite -- Coat closet plus additional storage closets on the entry level -- Fresh interior paint (2026) -- New carpet (2026) -- Professional interior and exterior cleaning (2026) -- LEED Certified Silver -- Energy-efficient heating and cooling -- Composite deck -- Move-in ready condition -- Community swimming pool, fitness center, playground -- HOA includes Lawn maintenance, snow removal, trash service, community pool, fitness center -- Howard County public schools, sports fields, and playgrounds are within walking distance -- 3 miles to Timbers at Troy Golf Course, Howard County's premier public golf destination -- 4 miles to Arundel Mills, featuring shopping, dining, entertainment, and Maryland Live! Casino -- 8 miles to The Mall in Columbia, offering upscale shopping, restaurants, and entertainment -- Excellent Commuter Location; convenient access to MD-100, I-95, MD-295 -- This location also provides easy commuting to Columbia, Fort Meade, BWI Airport, Baltimore, Washington, D.C., and the surrounding employment corridors. There are virtually staged images in this listing.

/u.realgeeks.media/marylandhomesearch/Header.jpg)