


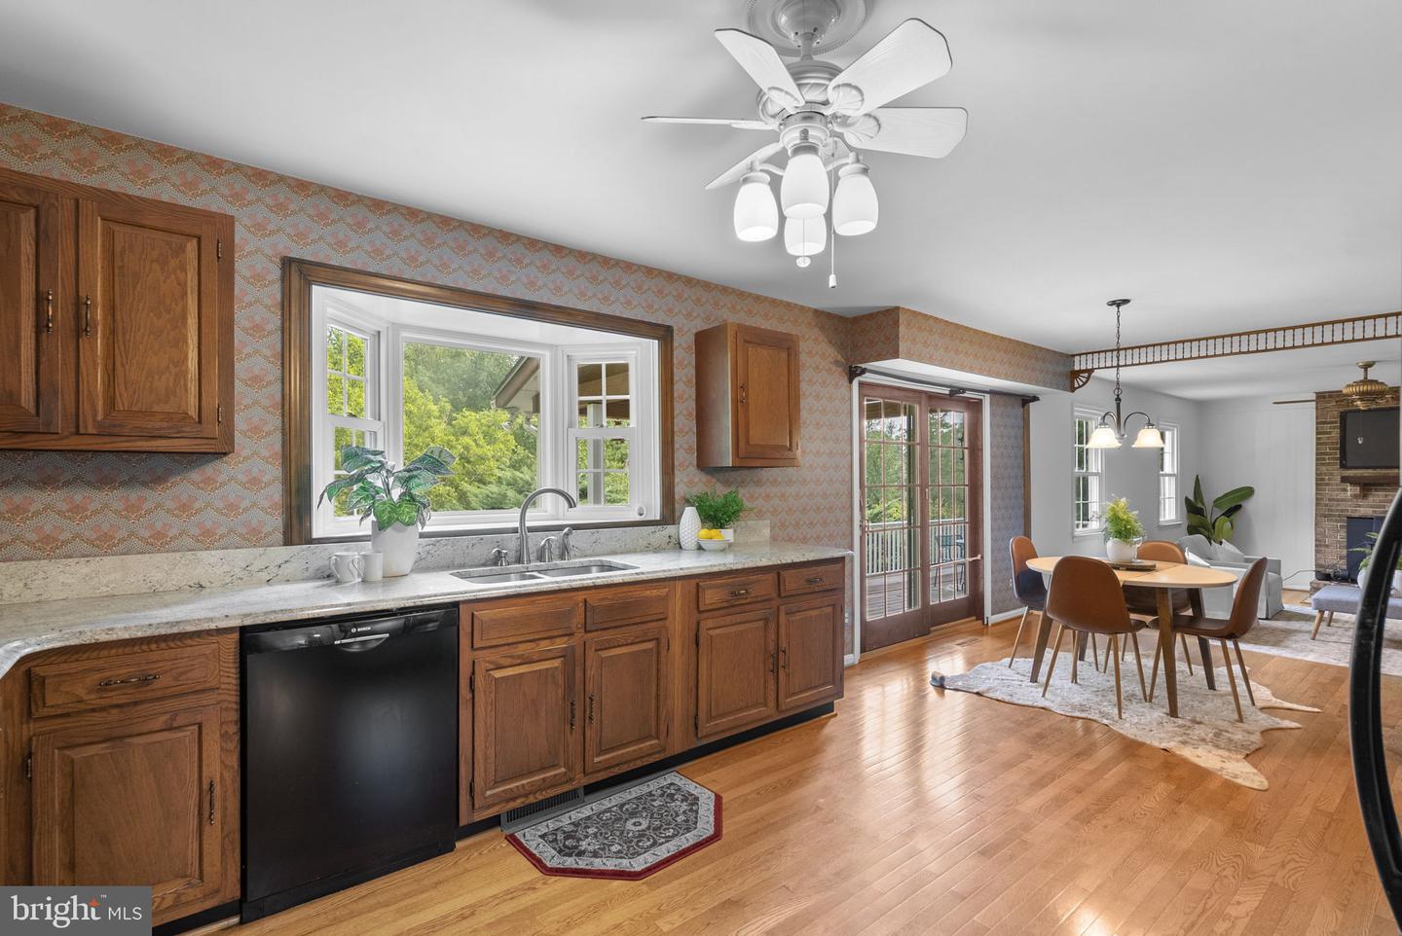


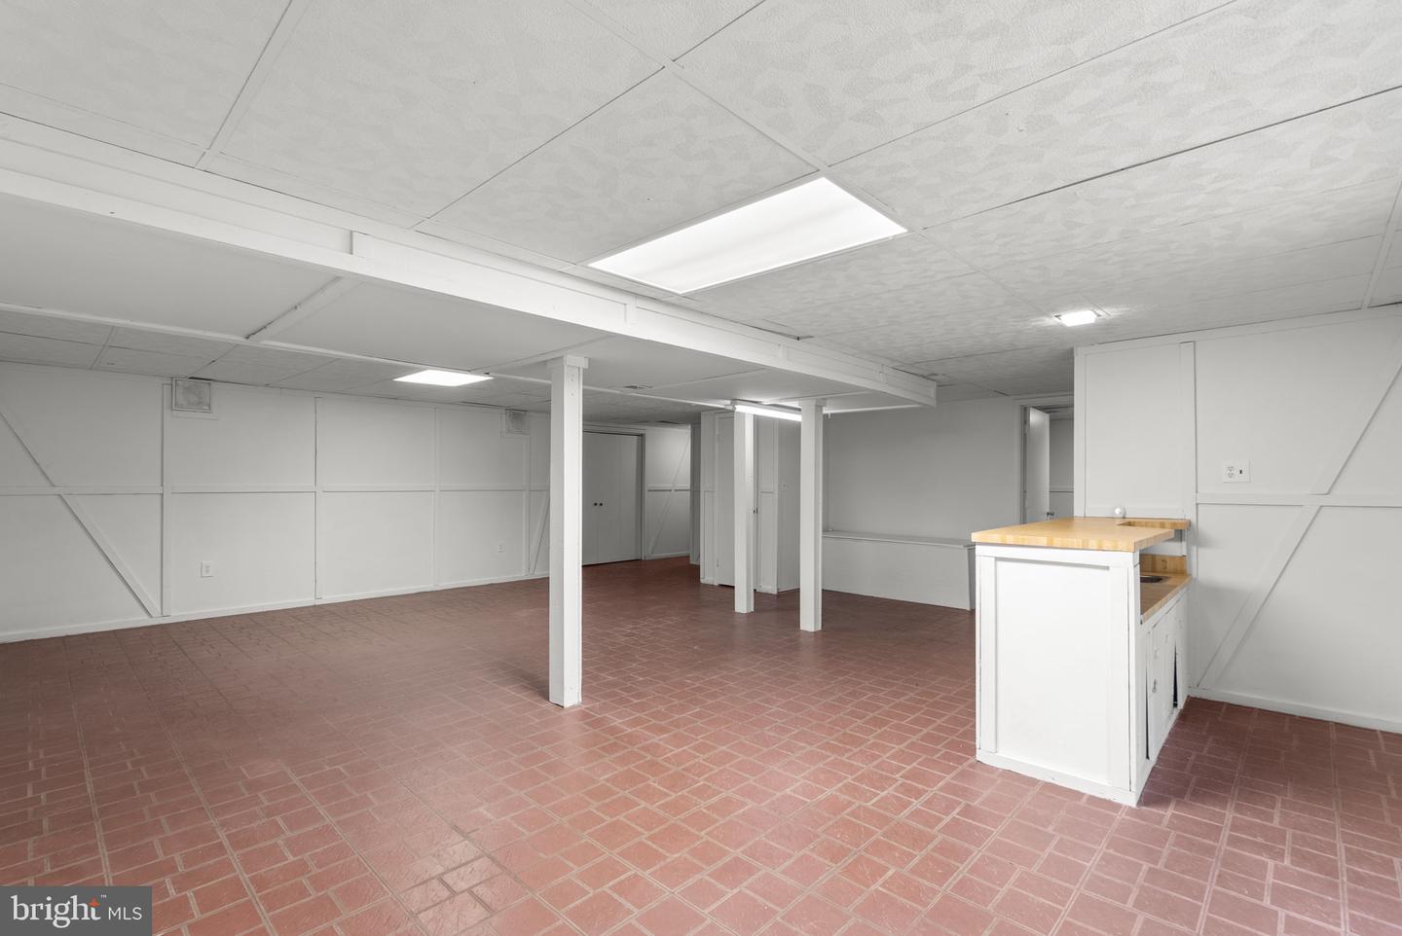


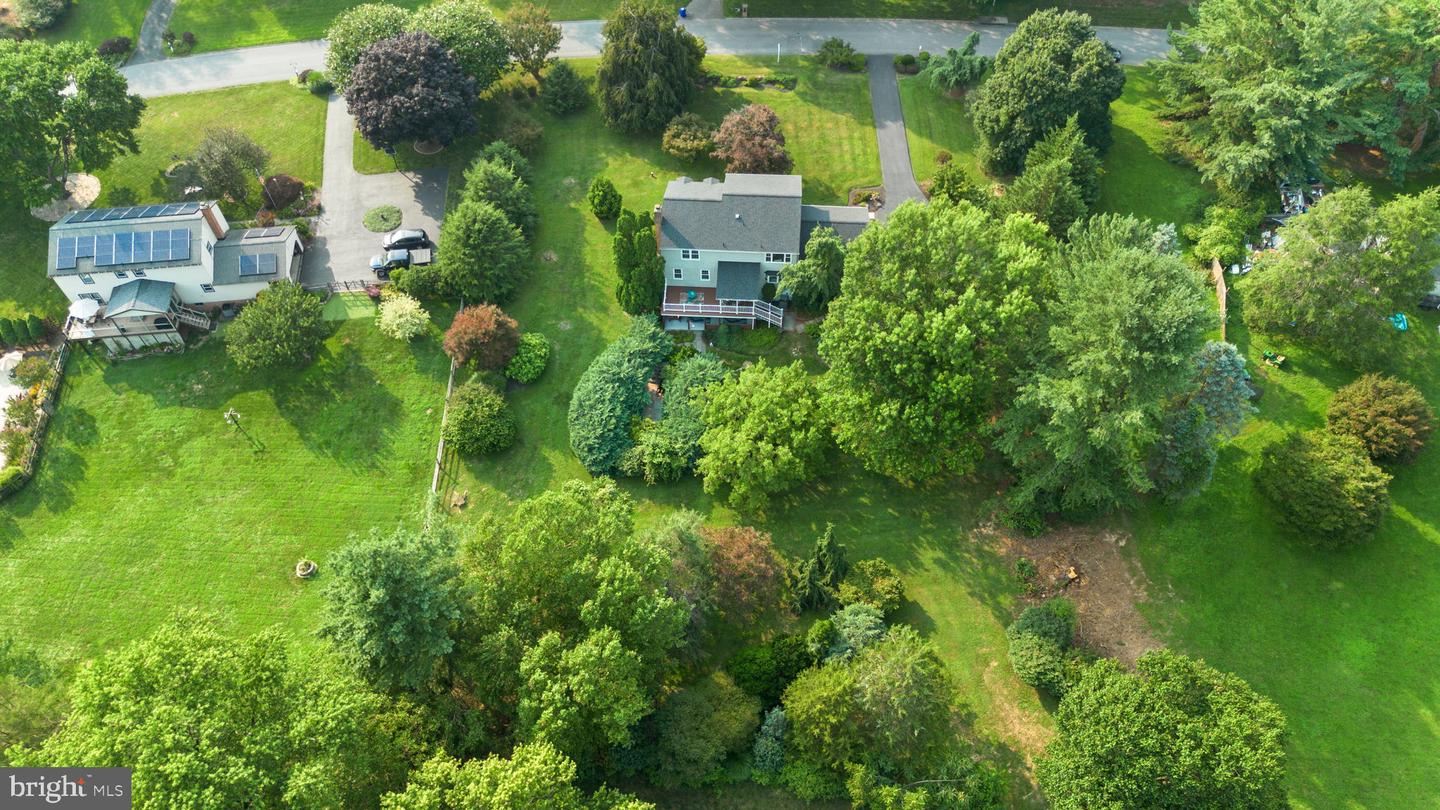


Rare opportunity to own a beautiful home in the very sought after & rarely available Heritage community of Glenelg! Lovely colonial with a two car garage situated on over an acre! When you enter, you are greeted by a two story foyer that leads to a light filled living room as well as an elegant formal dining room! Sunken family room boasts a brick fireplace with insert to cozy up on those cold winter nights! Large eat in kitchen with granite counters, stainless steel appliances & a bay window overlooking the beautiful backyard! Step out the upgraded sliding glass doors onto the newly stained deck with a partial overhang to enjoy some shade on those super hot days or step to the other side & soak in the sun! Upstairs feature 4 large bedrooms and a loft area! Large master suite with a ceiling fan, en-suite bath and walk in closet! Gleaming wood floors on top two levels! Basement has an expansive recreation room with wet bar, a potential 5th bedroom/ craft area/ kids playroom / etc as well as a separate storage area with workbench & shelving ! Lower level walks out to brand new upper and lower concrete patios overlooking the AMAZING private back yard featuring a recently refurbished secluded waterfall pond area! Beautiful landscaping in both the front and back yards! Driveway just re-sealed! Water heater is 2024! Entire home has been freshly painted for the new owners! Tucked away in a lovely, private community but still super convenient to 32 & 97 for commuters!
Listing courtesy of Keller Williams Realty Centre. Contact: 4103120000

/u.realgeeks.media/marylandhomesearch/Header.jpg)