


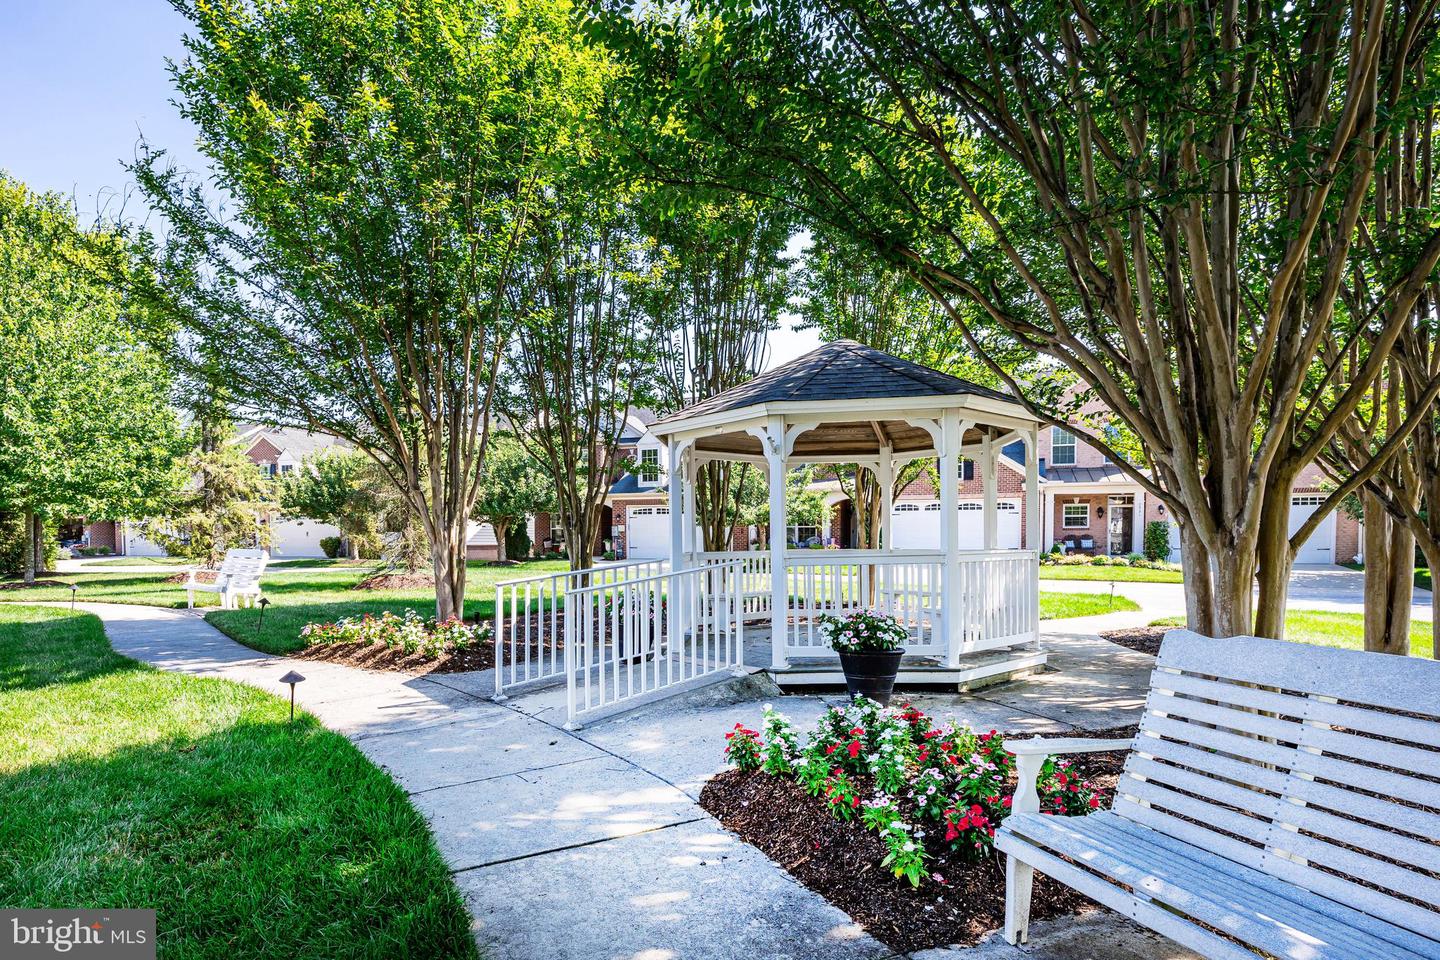


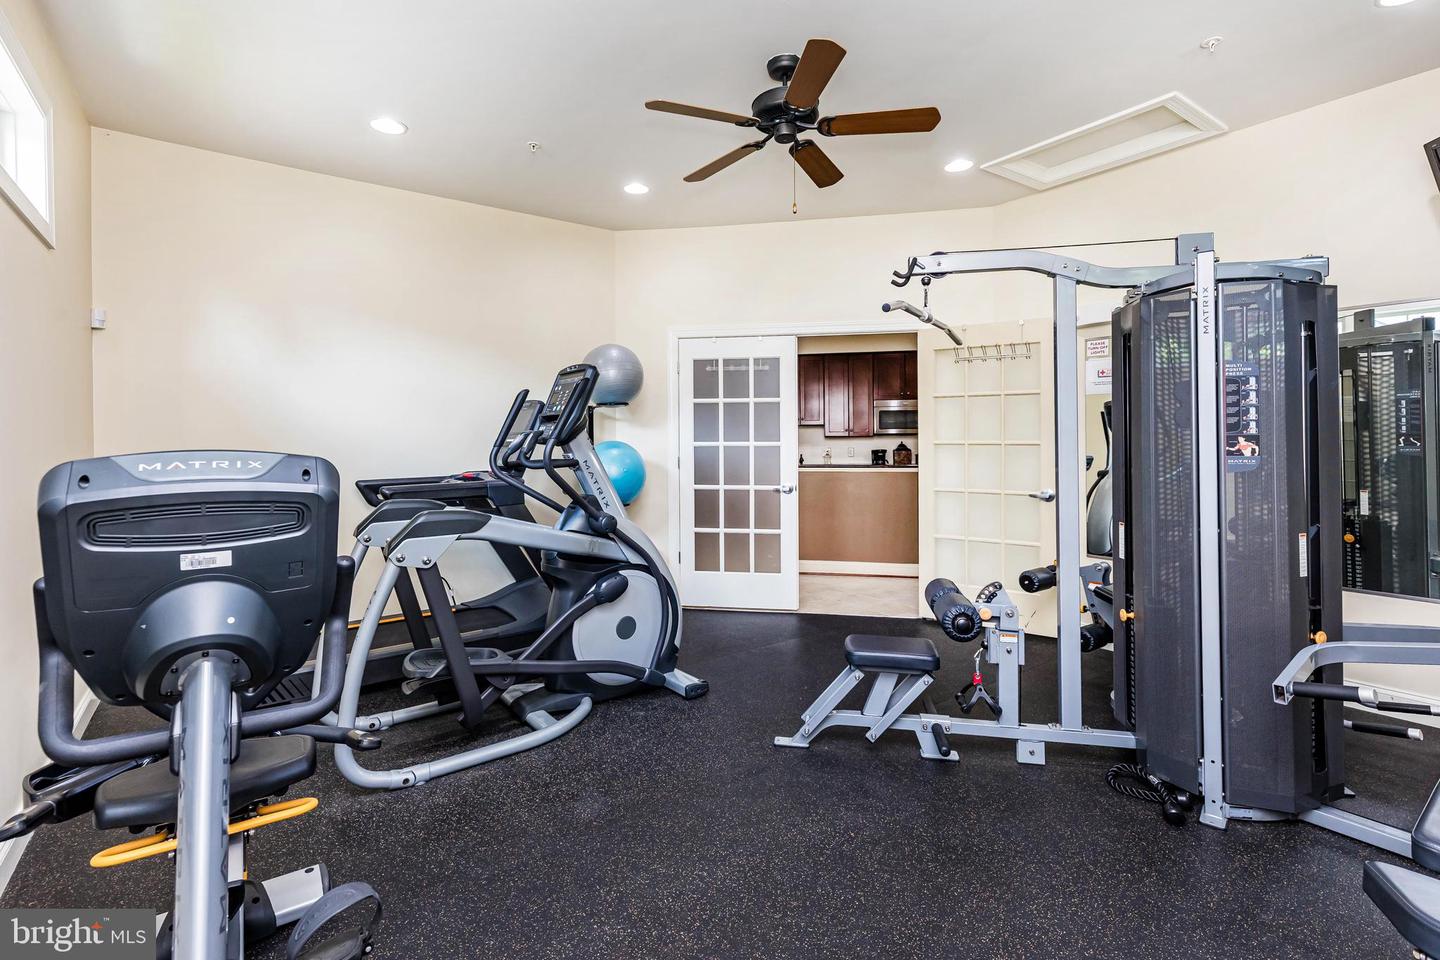


Exceptional Villa Living in a Premier Active Adult Community Welcome to this beautifully maintained Williamsburg-built brick-front villa, offering the perfect blend of elegance, comfort, and modern convenience in the sought-after active adult community of the Enclave at Ellicott Station. This intimate 69-unit community was designed with flexible living in mind. Begin your visit with a charming covered front porch that enhances the home's curb appeal and provides a welcoming space to relax before stepping inside. The thoughtfully designed floor plan offers generous living spaces for everyday living. The formal dining room (hardwood and moldings) creates an inviting setting for special gatherings, while the expansive kitchen serves as the heart of the home, showcasing a large center island, updated appliances, and desirable gas cooking. The main level features a family/living area with gas fireplace and a conveniently located primary ensuite. The FR opens to a screened-in porch, creating the perfect place to enjoy morning coffee or unwind in the evening. Step outside to the professionally designed paver patio and fully fenced backyard, offering privacy and outdoor enjoyment. Designed to accommodate family and guests, the home features two primary suites - one on the main level and a second ensuite upstairs. There are two additional rooms on the upper level that are ideal for an office, craft room, or guest space (one room has a connecting bath). The finished walk-up lower level expands the living space significantly, providing endless possibilities for recreation, hobbies, fitness, or guest accommodations, with direct access to the patio and backyard. Additional features include plantation shutters throughout, hardwoods on much of the main level, 4 ceiling fans with lights,central vacuum, a two-car garage equipped with an EV charger, and a whole-house generator for added peace of mind. Comfort is ensured with two newer HVAC systems. Homeowners can opt to further enhance their daily living by enjoying the scenic walking paths and utilizing the community’s well-appointed clubhouse offering a fitness room, kitchen, game room, gathering space, patio and gazebo. Enclave community activities include; movie, game and book clubs along with monthly happy hours and holiday gatherings. Many neighbors utilize the HoCo 50+ Fitness Center along with the North St Johns pool and tennis or the Dancel YMC all only a few miles away. Close to shopping, world class libraries and convenient to major roads for travel or work. Be sure to see details in photos and documents of this home’s Features and Improvement List.
Listing courtesy of Long & Foster Real Estate, Inc.. Contact: 4107303456

/u.realgeeks.media/marylandhomesearch/Header.jpg)