9519 Red Rain Path, Columbia, MD 21046

$685,000
5
BD
4
BA
1,966
SqFt

Show Photos

Verify your account to unlock exclusive photos, mortgage tools, and more.

List Price
$685,000
Days on Market
0
Status
COMING SOON
MLS#
MDHW2072394
Bedrooms
5
Bathrooms
4
Full Baths
3
Half Baths
1
Total SQFT
2466
Lot Size (Acres)
0.17
Style
Colonial
Year Built
1988
County
Howard
Subdivision
Huntington
School District
Howard County Public Schools

Property Description

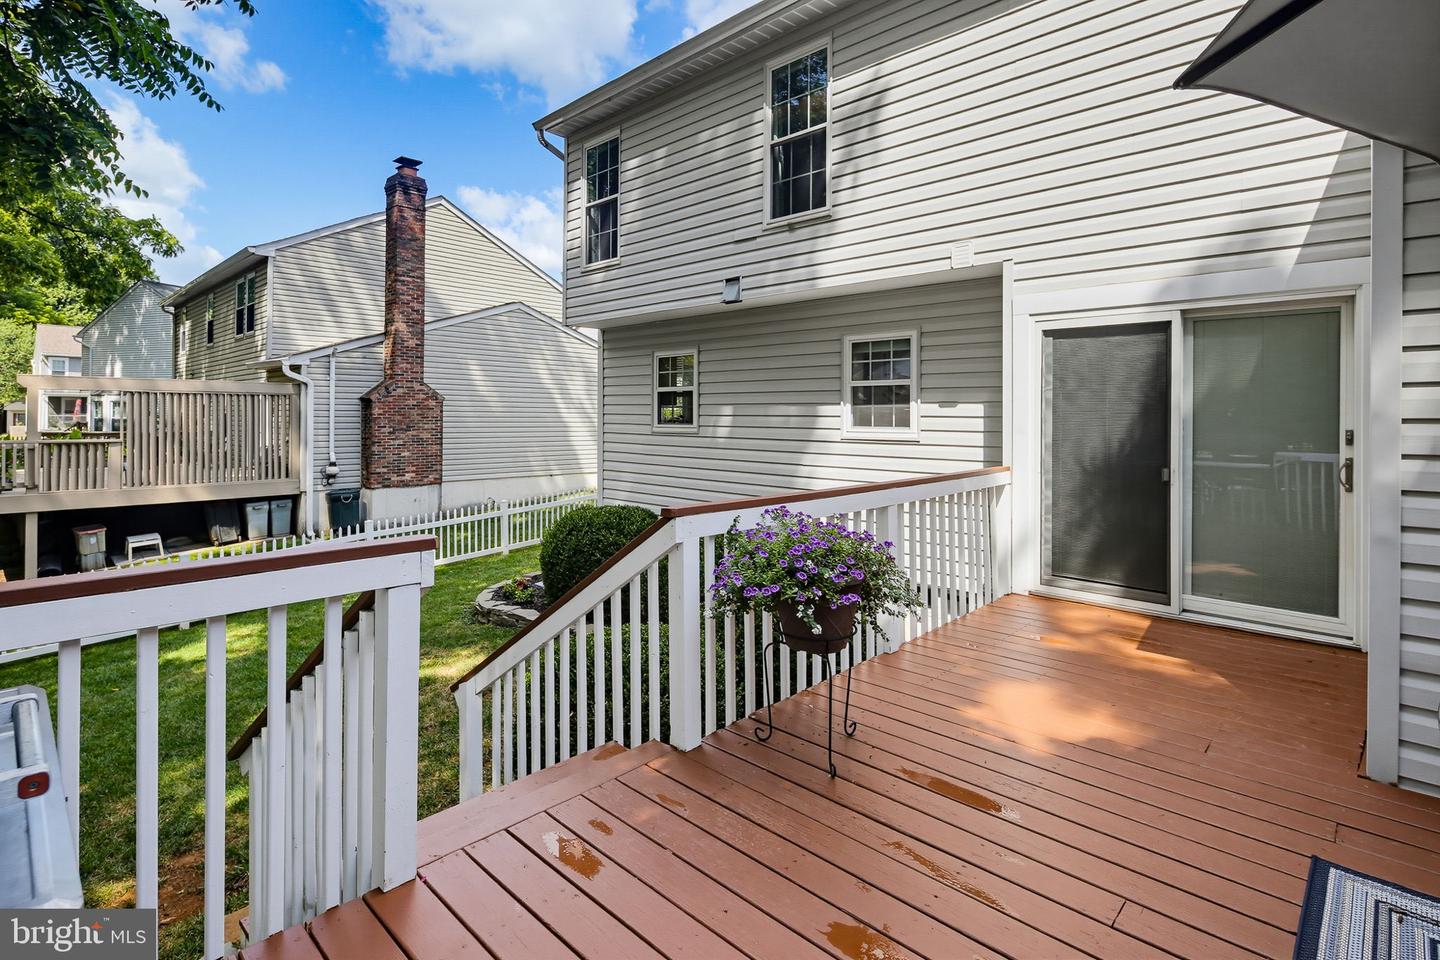
Stunning colonial with fresh paint and brand-new carpet, tucked away on a quiet cul-de-sac in sought-after Columbia with no CPRA! This beautifully maintained home features an attached one-car garage and a spacious, functional layout. Step inside to a welcoming living room with hardwood floors that flows seamlessly into the open eat-in kitchen. The light-filled kitchen boasts sparkling granite countertops, sleek stainless steel appliances, a breakfast bar, and a cozy family room with a wood-burning fireplace, perfect for everyday living and entertaining. Step outside to a spacious deck overlooking the fully fenced backyard, offering plenty of room to relax, play, or host gatherings. Upstairs, the expansive primary suite features a walk-in closet and a luxurious ensuite bath with a jetted soaking tub, separate walk-in shower, and dual vanity. Three additional generously sized bedrooms and a full hall bath complete the upper level. The beautifully finished lower level offers exceptional versatility with a kitchenette, large recreation area, laundry room, fifth bedroom, and full bath, ideal for guests, extended family, or an in-law suite. Conveniently located near shopping, dining, entertainment, and with easy access to I-95, this home combines comfort, space, and an unbeatable location. This one won't last long!

Additional Information

Subdivision
Huntington
Taxes
$7736
Interior Features
Crown Moldings, Dining Area, Family Room Off Kitchen, Floor Plan - Open, Floor Plan - Traditional, Kitchen - Table Space, Primary Bath(s), Upgraded Countertops, Wood Floors, Bathroom - Jetted Tub, Bathroom - Walk-In Shower, Bathroom - Tub Shower, Built-Ins, Carpet, Ceiling Fan(s), Combination Kitchen/Dining, Kitchen - Eat-In, Kitchenette, Recessed Lighting, Walk-in Closet(s)
School District
Howard County Public Schools
Elementary School
Call School Board
Middle School
Patuxent Valley
High School
Hammond
Fireplaces
1
Fireplace Description
Equipment, Mantel(s)
Flooring
Carpet, Hardwood, Ceramic Tile, Luxury Vinyl Plank
Garage
Yes
Garage Spaces
1
Exterior Features
Sidewalks, Exterior Lighting
View
Trees/Woods
Heating
Heat Pump(s)
Heating Fuel
Electric
Cooling
Central A/C, Ceiling Fan(s)
Water
Public
Sewer
Public Sewer

Mortgage Calculator

Amount of Loan
Annual Interest Rate
%
Term of Loan
Years

Does not include any taxes or fees.
Please consult a financial professional.
Calculator source: Real Geeks

Listing courtesy of Keller Williams Realty Centre. Contact: 4103120000