


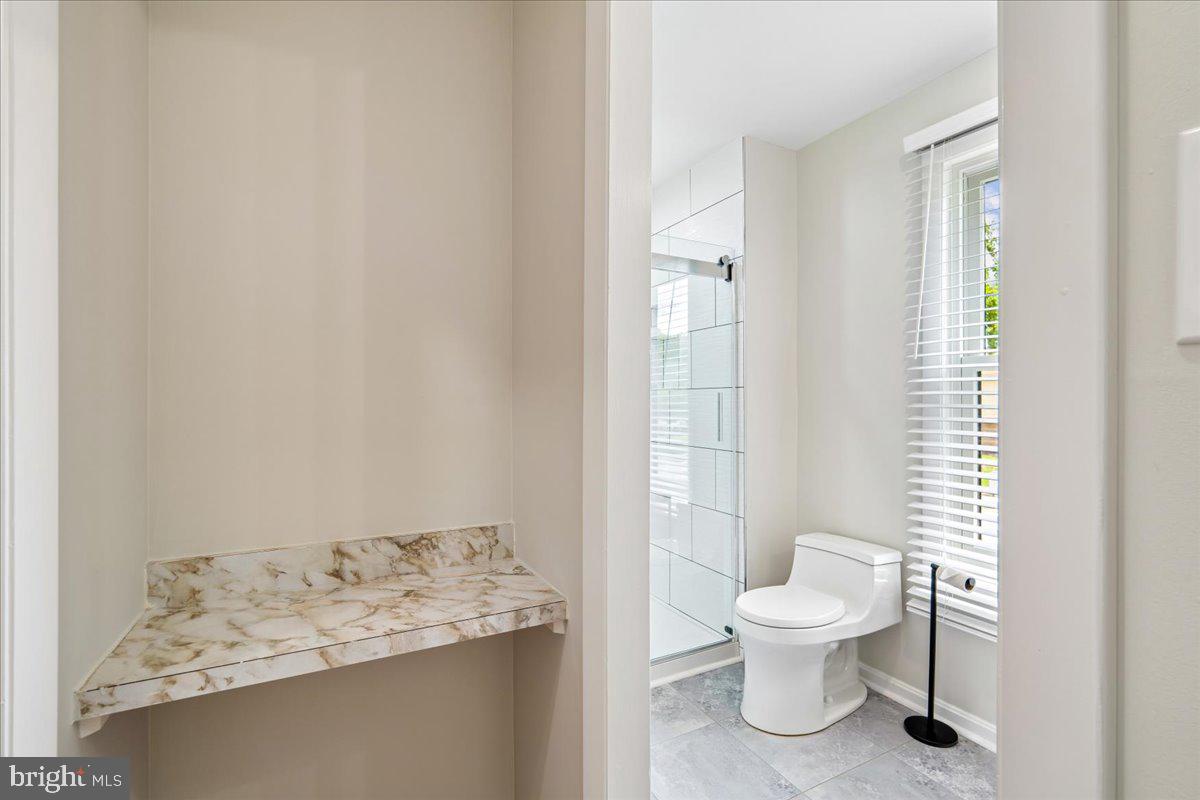


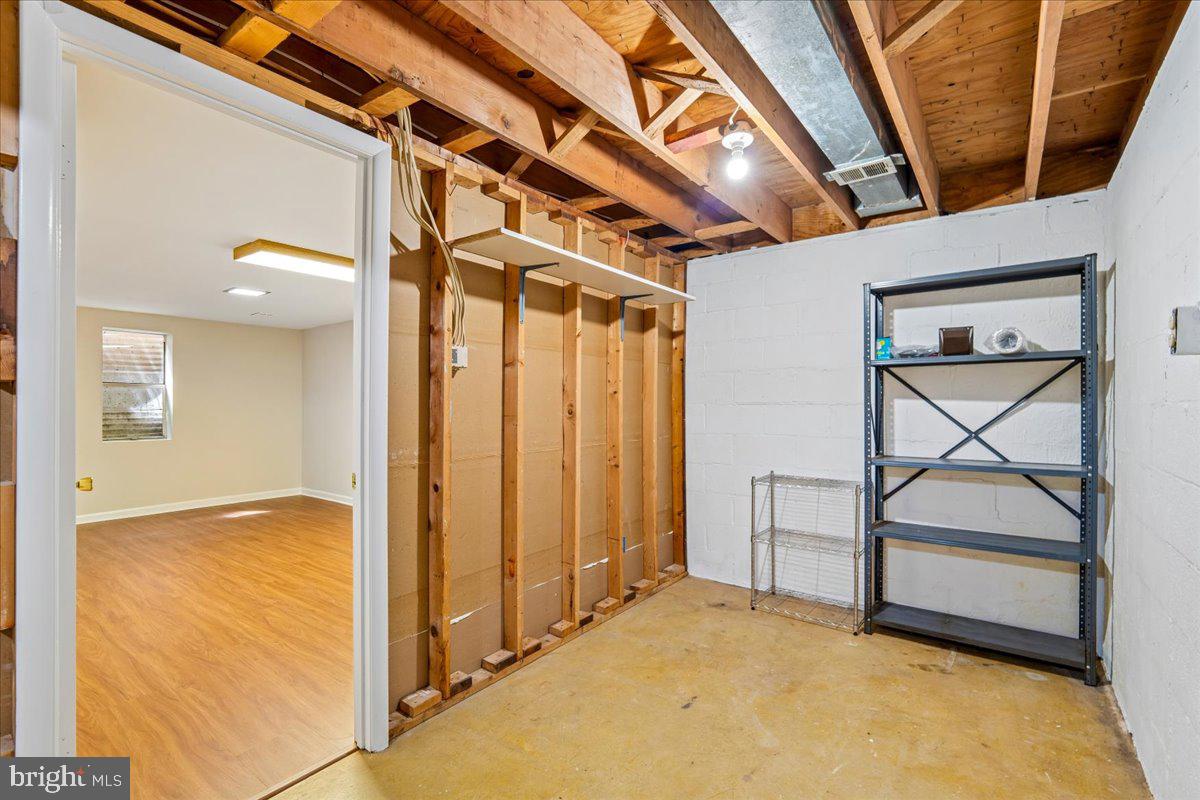


Welcome home to this well-maintained 4-bedroom, 2 full and 1 half bath Mid-century modern styled home with carport, perfectly situated on an expansive corner lot. This home features floor-to-ceiling banks of new Renewal by Anderson windows with idyllic views of the gardens and expanses of walls with open staircases suitable to display all of your favorite artwork. Ideally located in the jewel that is Columbia, blocks from the picturesque lakes, woods & trails and trendy shopping & restaurants in the prestigious Village of Long Reach. Minutes from the pool, schools, places of worship and town centers, this home, which has been lovingly cared for and updated throughout, is turn-key and ready to move in! F E AT U R E S & A M E N I T I E S: •4 bedrooms, 2.5 baths with carport, •Inviting foyer with new solid wood Thompson Creek door, large guest coat closet, solid hardwood floor •Updated, well-appointed entry level powder room bath with pedestal sink •Sun-filled dining-living room combo with stylish, modern lighting fixtures, a hardwood floor, two over-sized glass sliders to their own patios makes for perfect flow for gathering places to relax and enjoy family and friends •Beautifully remodeled gourmet chef’s kitchen opens to the light-filled breakfast family combo with wood-burning brick fireplace for easy entertaining and relaxing family dinners that keep everyone connected. Stainless steel low profile appliances feature special functions like a solid surface glass top range and French door refrigerator. The kitchen includes abundant sealed quartzite countertops over modern cabinets, under-mount sink, porcelain tile floor, recessed lighting, and floor-to-ceiling windows with views to gardens •Convenient double door pantry and built-in shelving off the kitchen and family room has porcelain tile floor providing space for additional storage •Primary bedroom with double door entry and remodeled en-suite bath features expansive walk-in closet with custom organizers, hardwood floor, and sun-filled new floor-to-ceiling windows to vista views of the gardens •En-suite updated ceramic shower bath includes new lighting, fixtures, and vanity •Three additional large bedrooms feature spacious double door closets, hardwood floors, and sun-filled floor-to-ceiling views •Full easy-care solid surface hall tub bath with new lighting, fixtures and vanity and backsplash •Fully appointed hall linen closet with organizers •Finished lower level rec room with bar and built-in cabinets, LVP flooring, and storage room with organizers is perfect for gaming and a media room•Separate laundry closet right off the stairs with wash sink •Carport and shed with extended new concrete driveway makes storage and outdoor care convenient •HOA and CPRA are combined annual fees that gives you access to the following within the HOA - discounted prices to the entirety of the Columbia Association catalog of amenities: Pools, Daycares, Fitness Centers, etc. 3 full-service fitness centers, 23 outdoor pools, 95+ miles of walking and biking pathways, golf courses, tennis and pickleball courts, an ice rink, and nearly 3,600 acres of protected open space. See brochure for full list of dates of improvements.

/u.realgeeks.media/marylandhomesearch/Header.jpg)